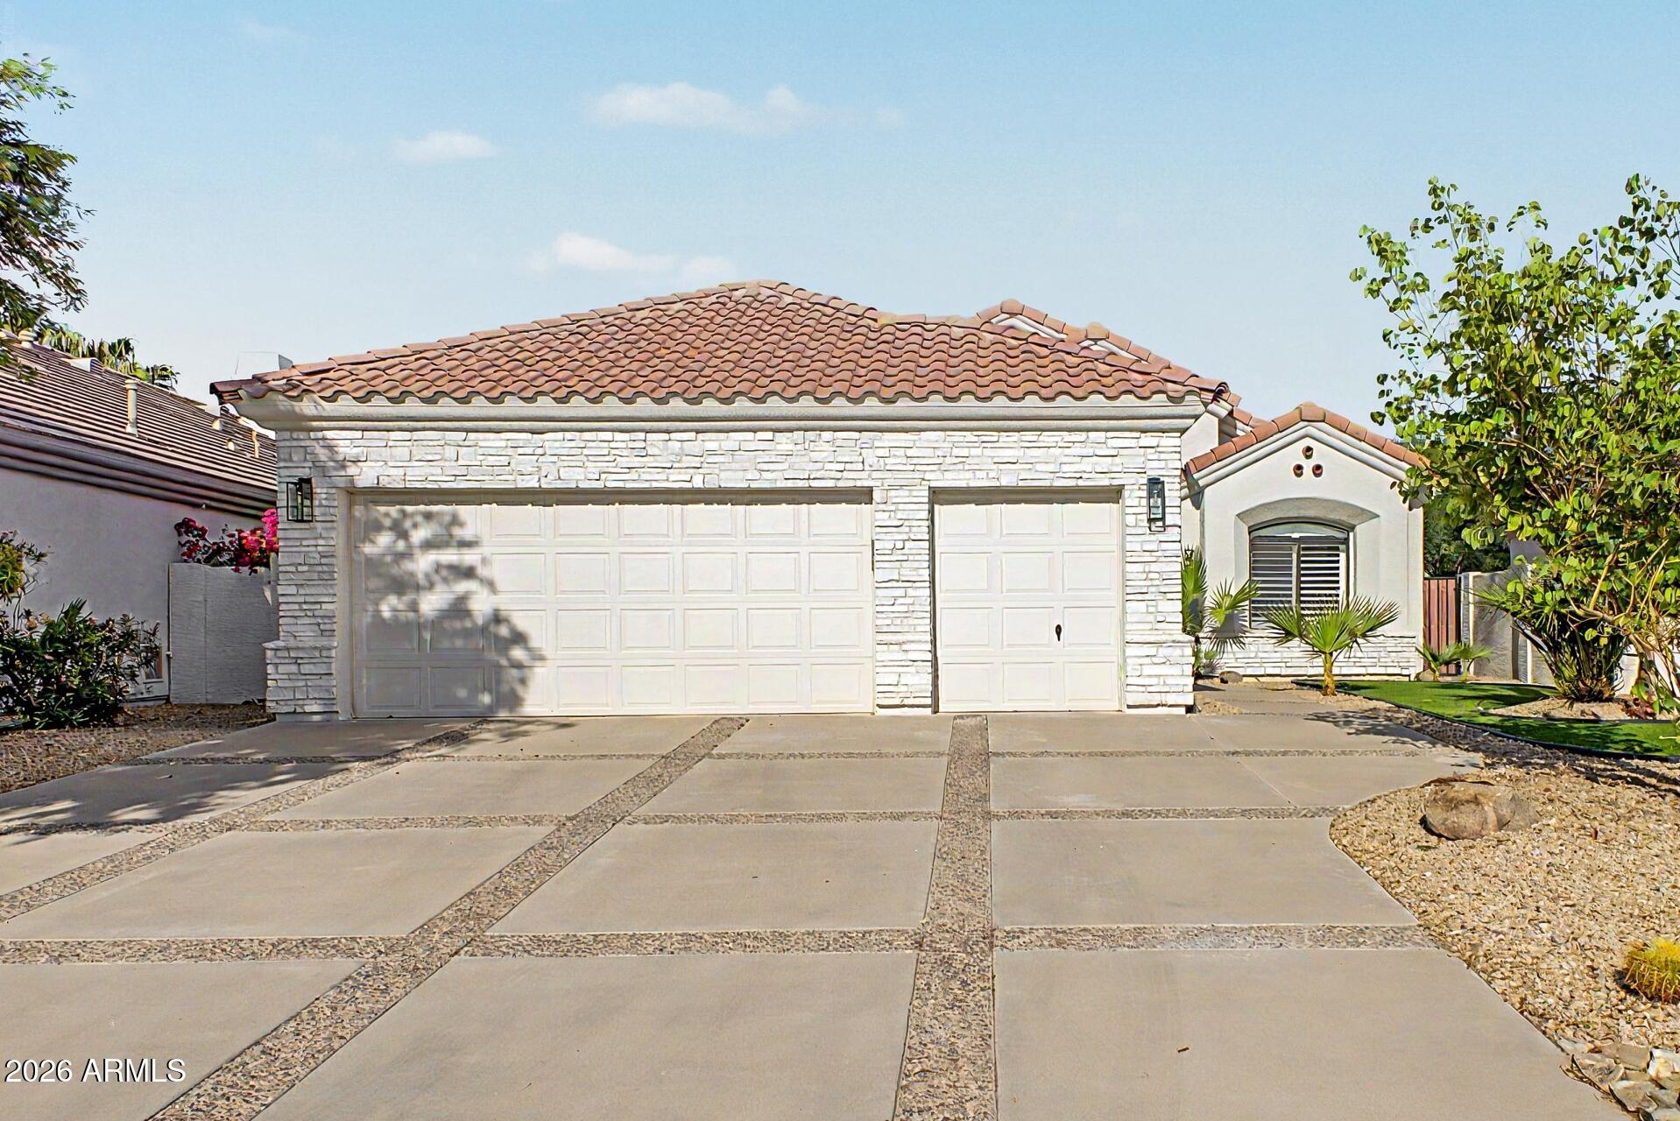
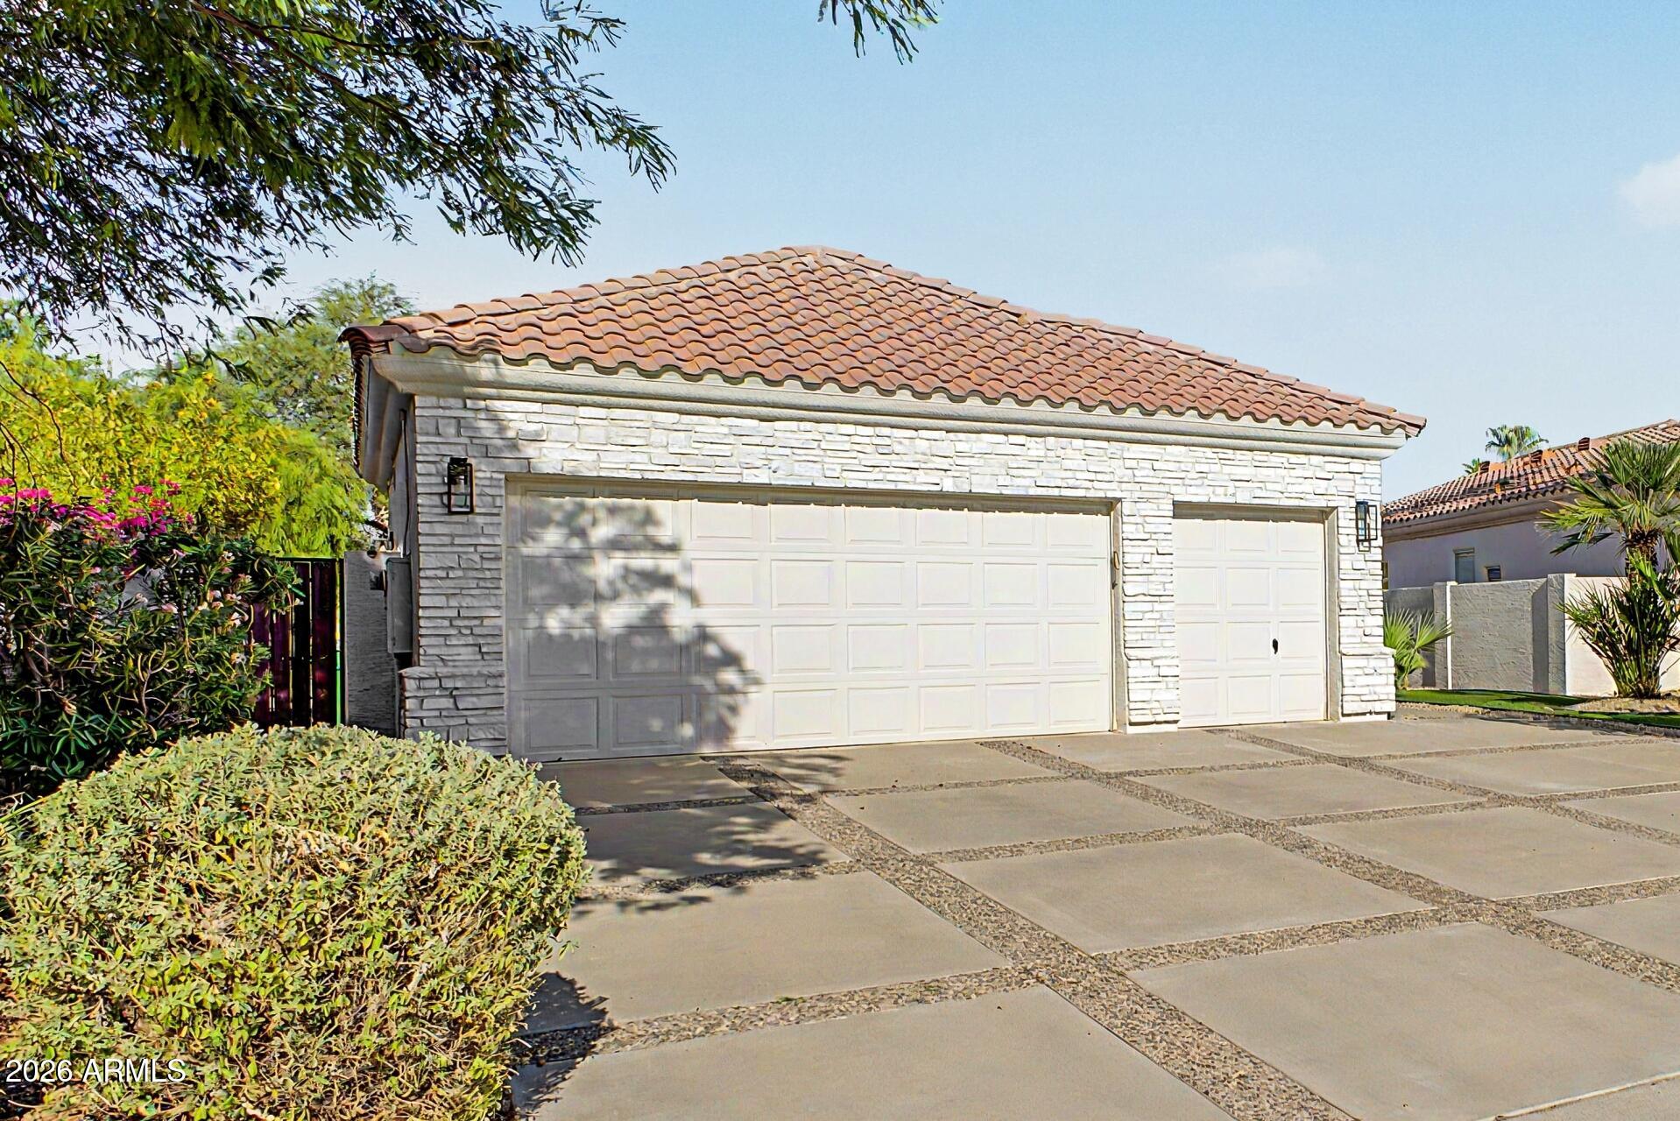
Single-story stone-front home with a terracotta tile roof, two garage doors, and a wide paved driveway.
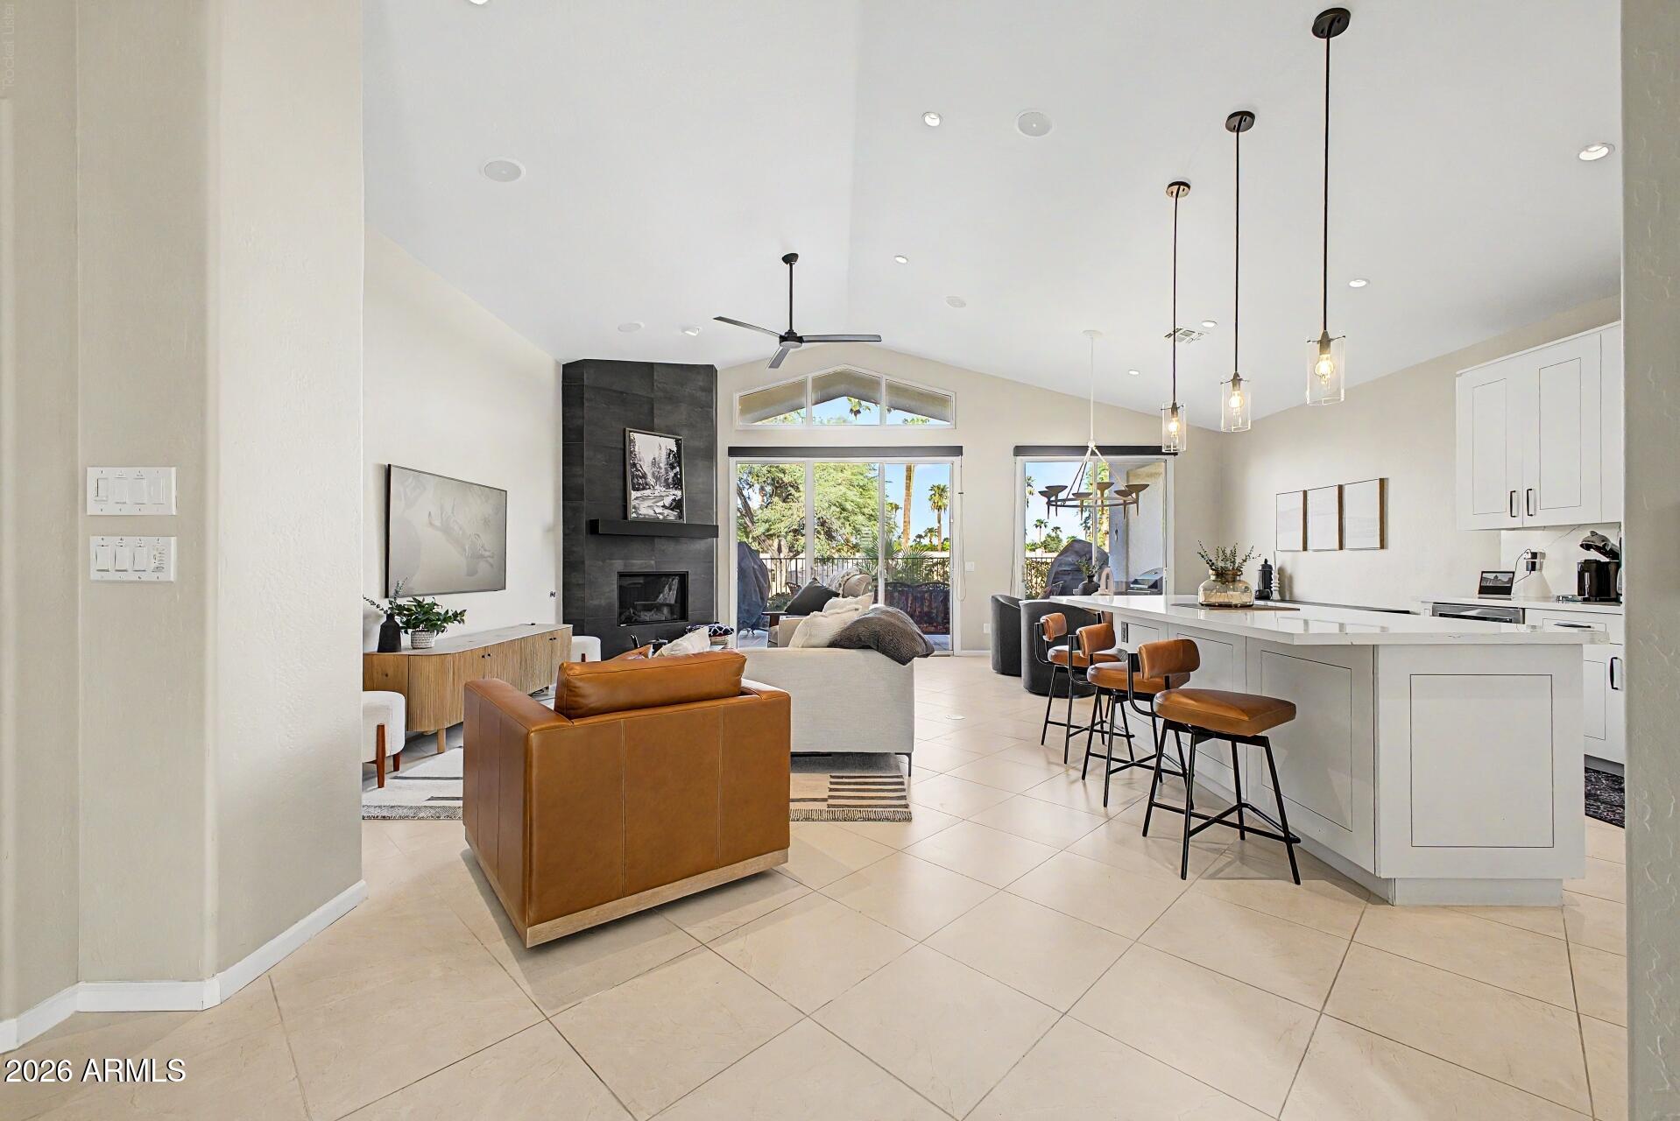
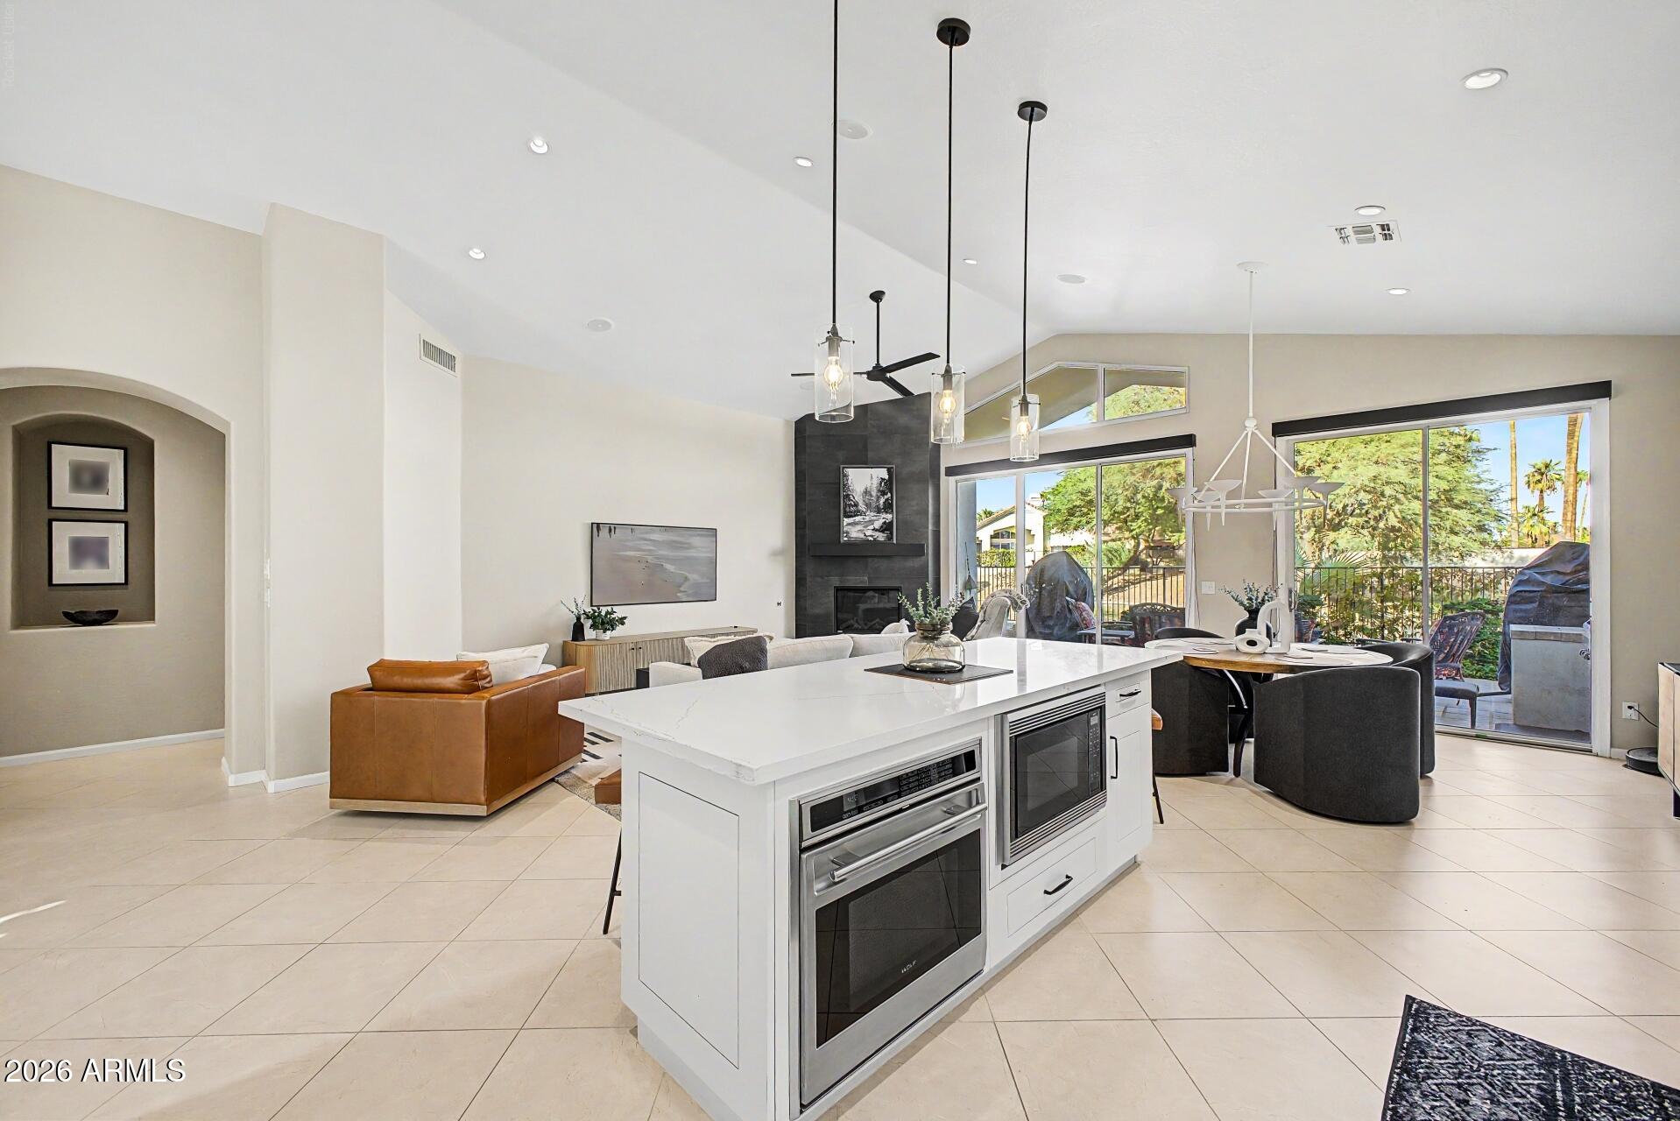
Open-plan living room and kitchen with a vaulted ceiling, dark fireplace, and white island.
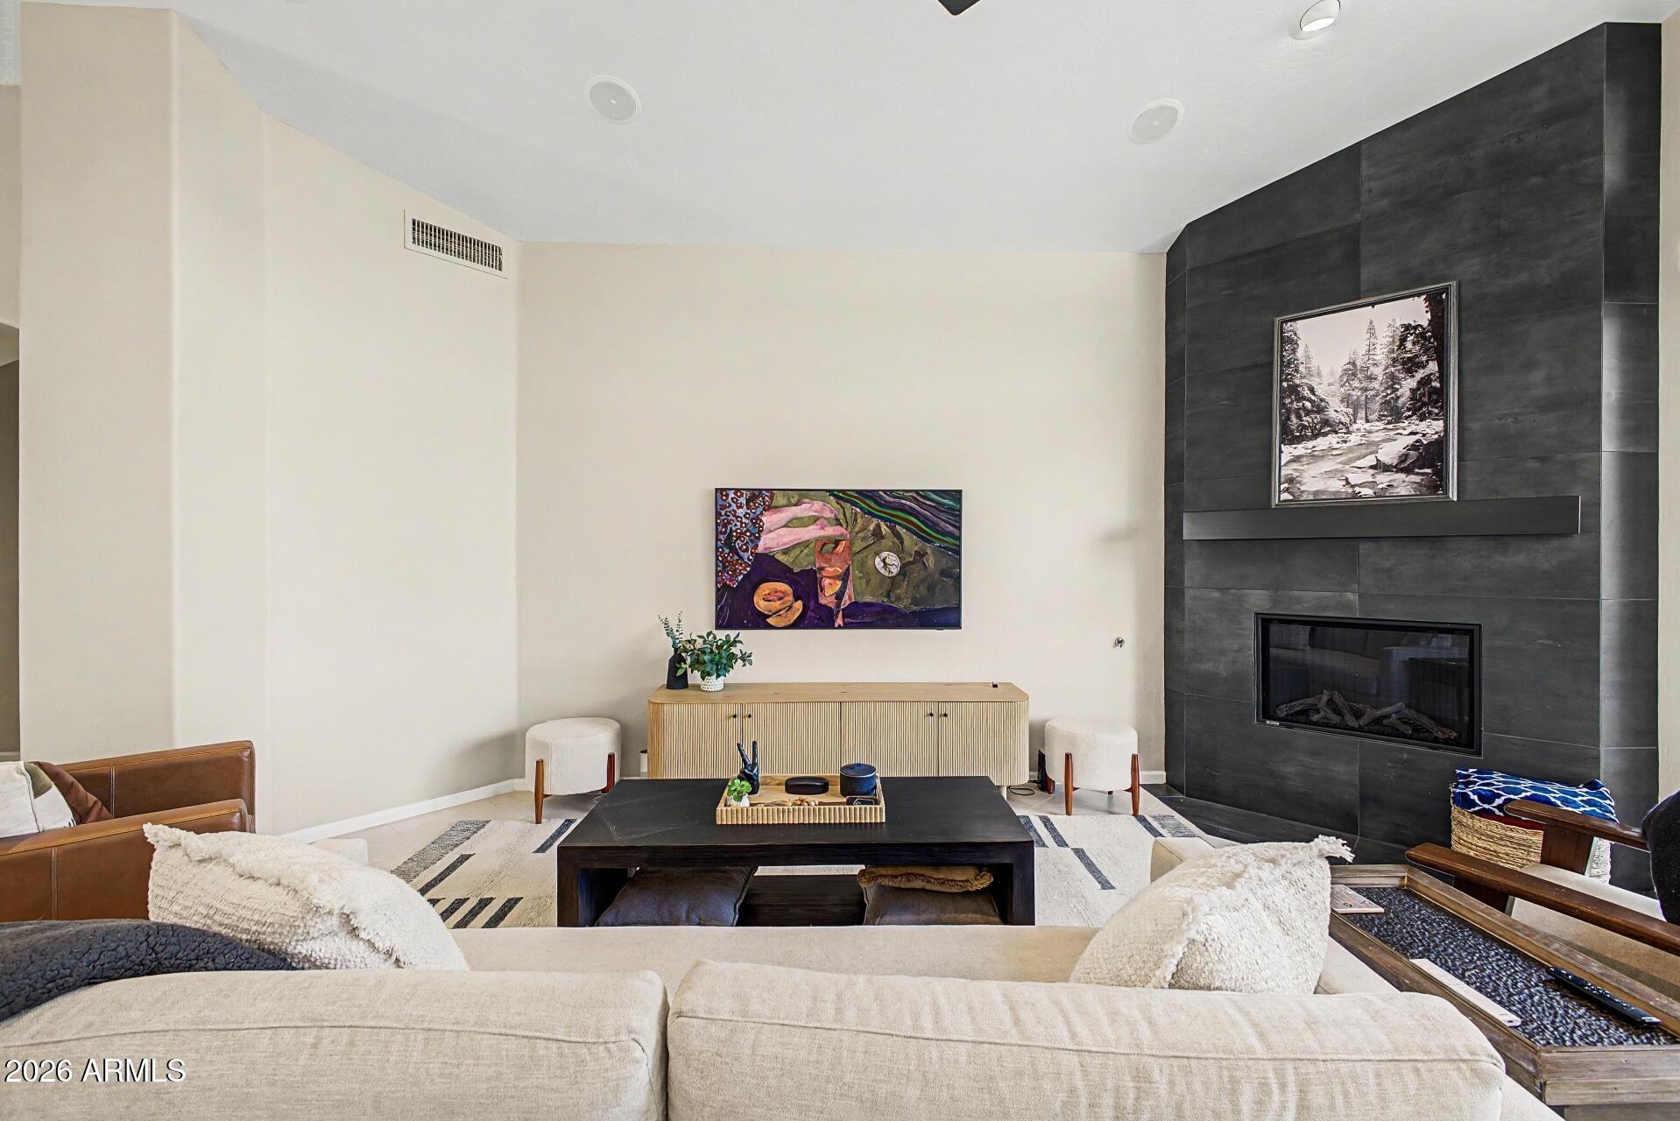
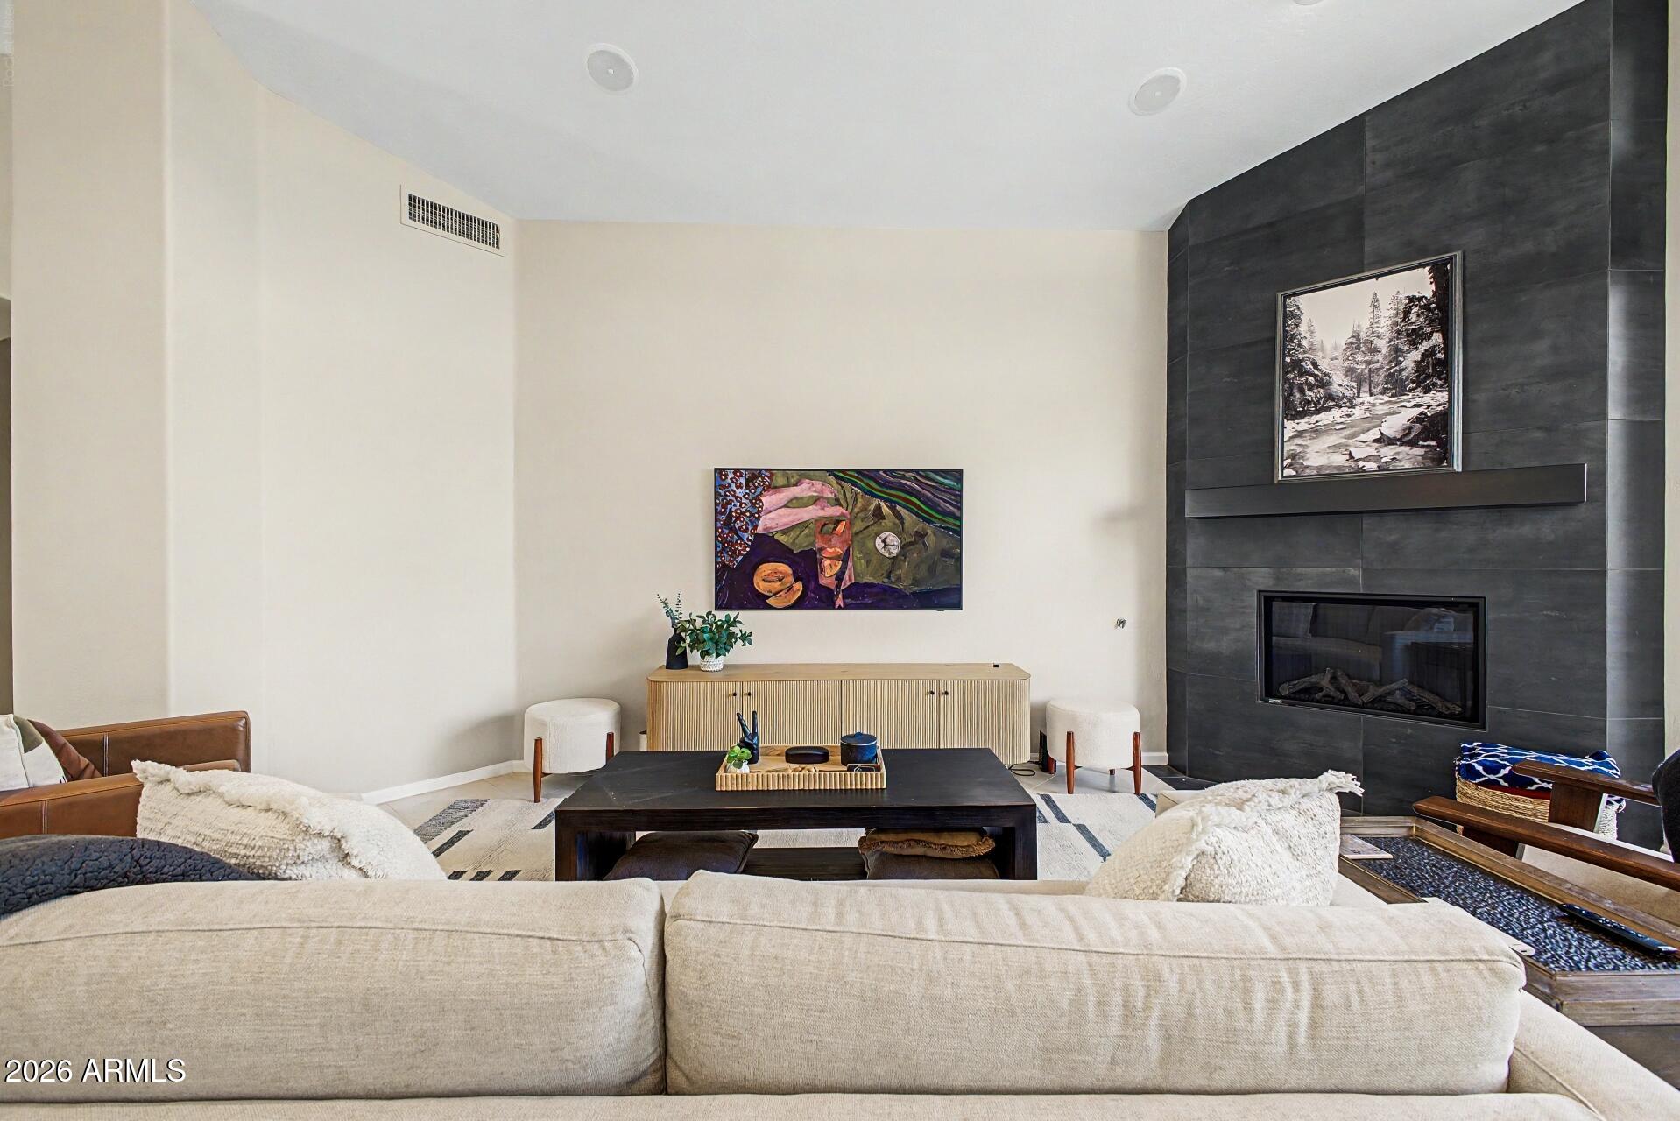
Living room with a dark tiled fireplace, light sofas, and a wood media console.
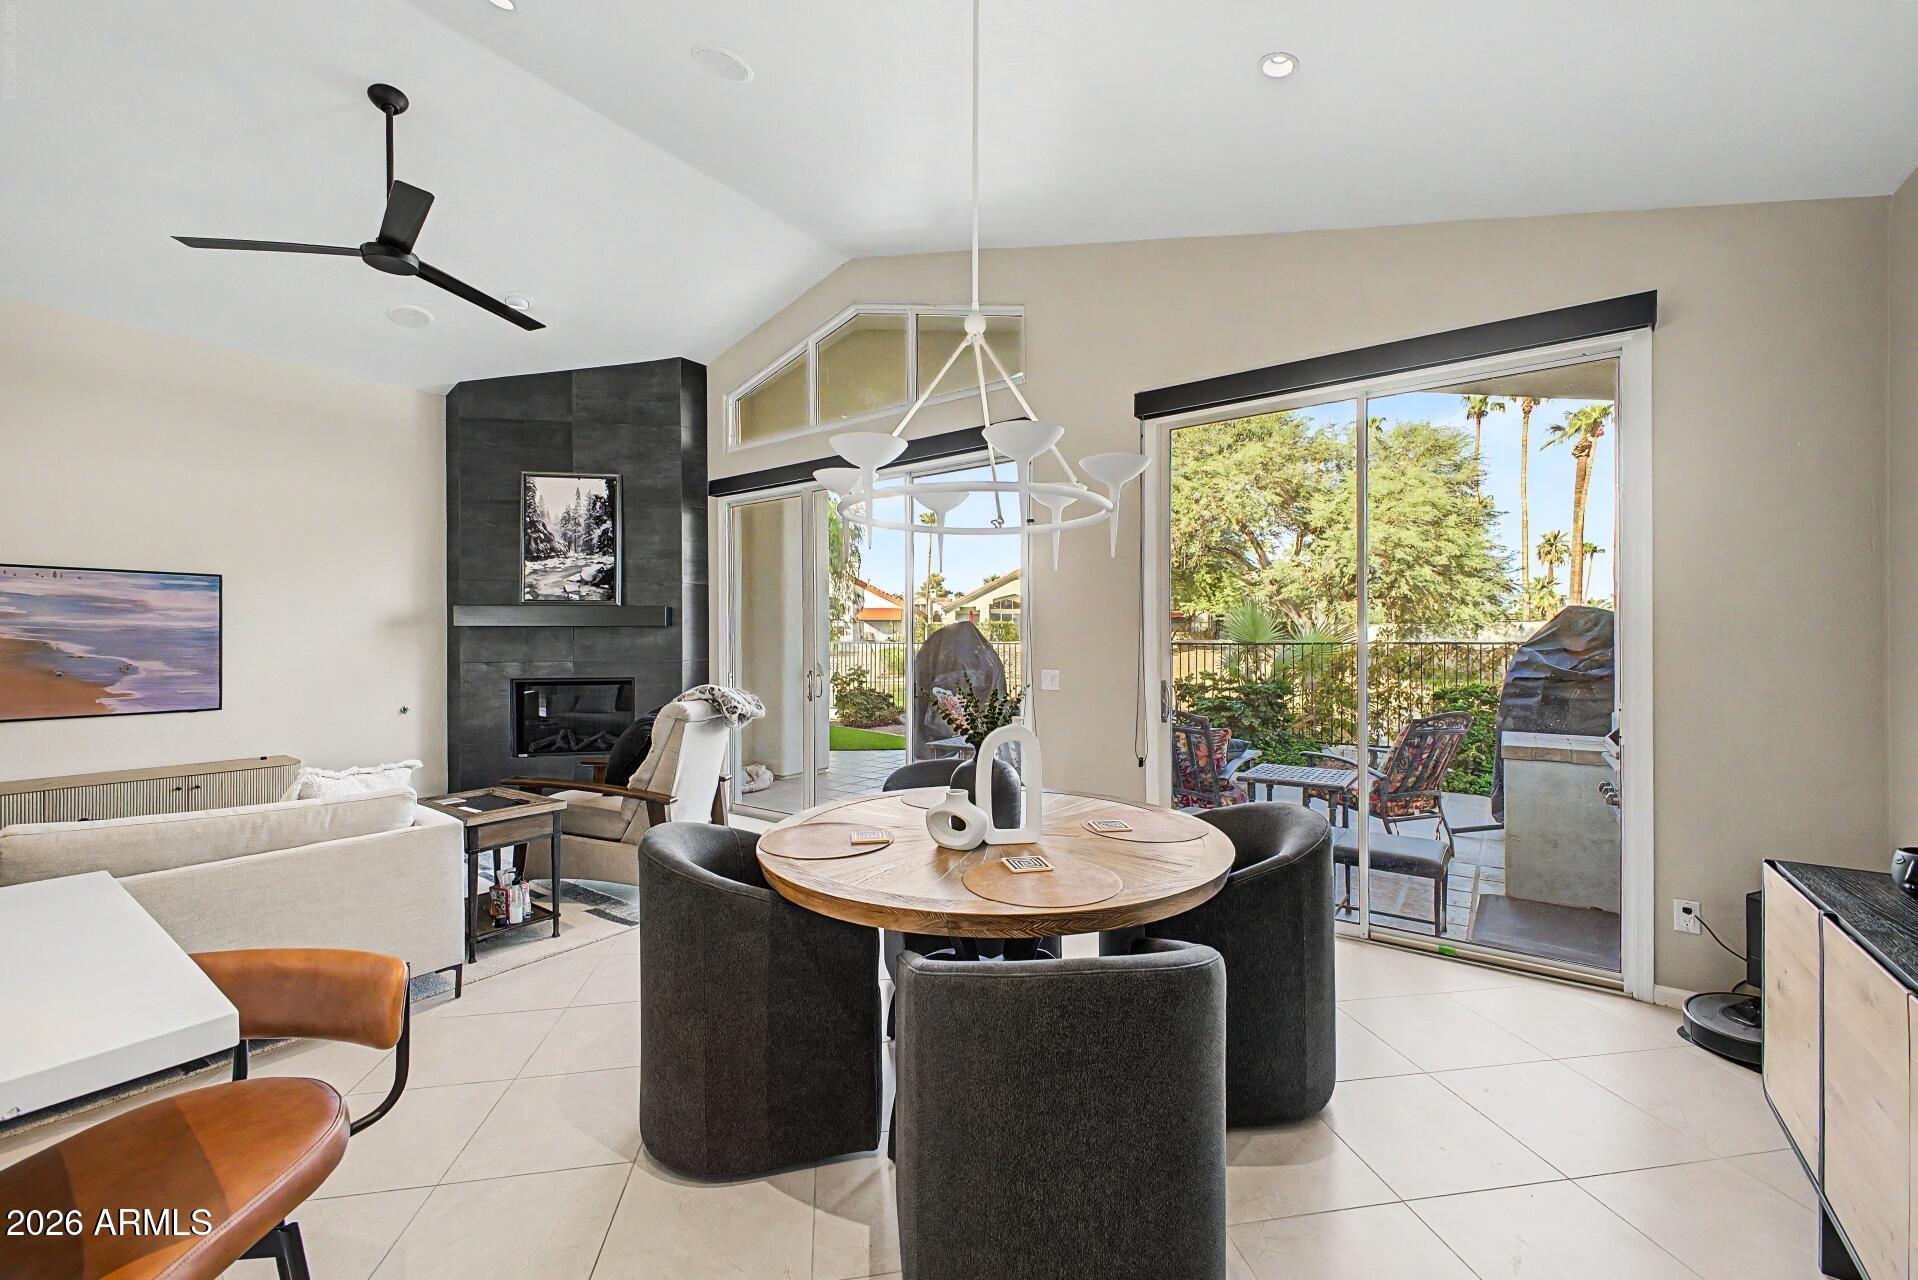
Open living and dining room with a tiled fireplace and sliding doors to a patio.
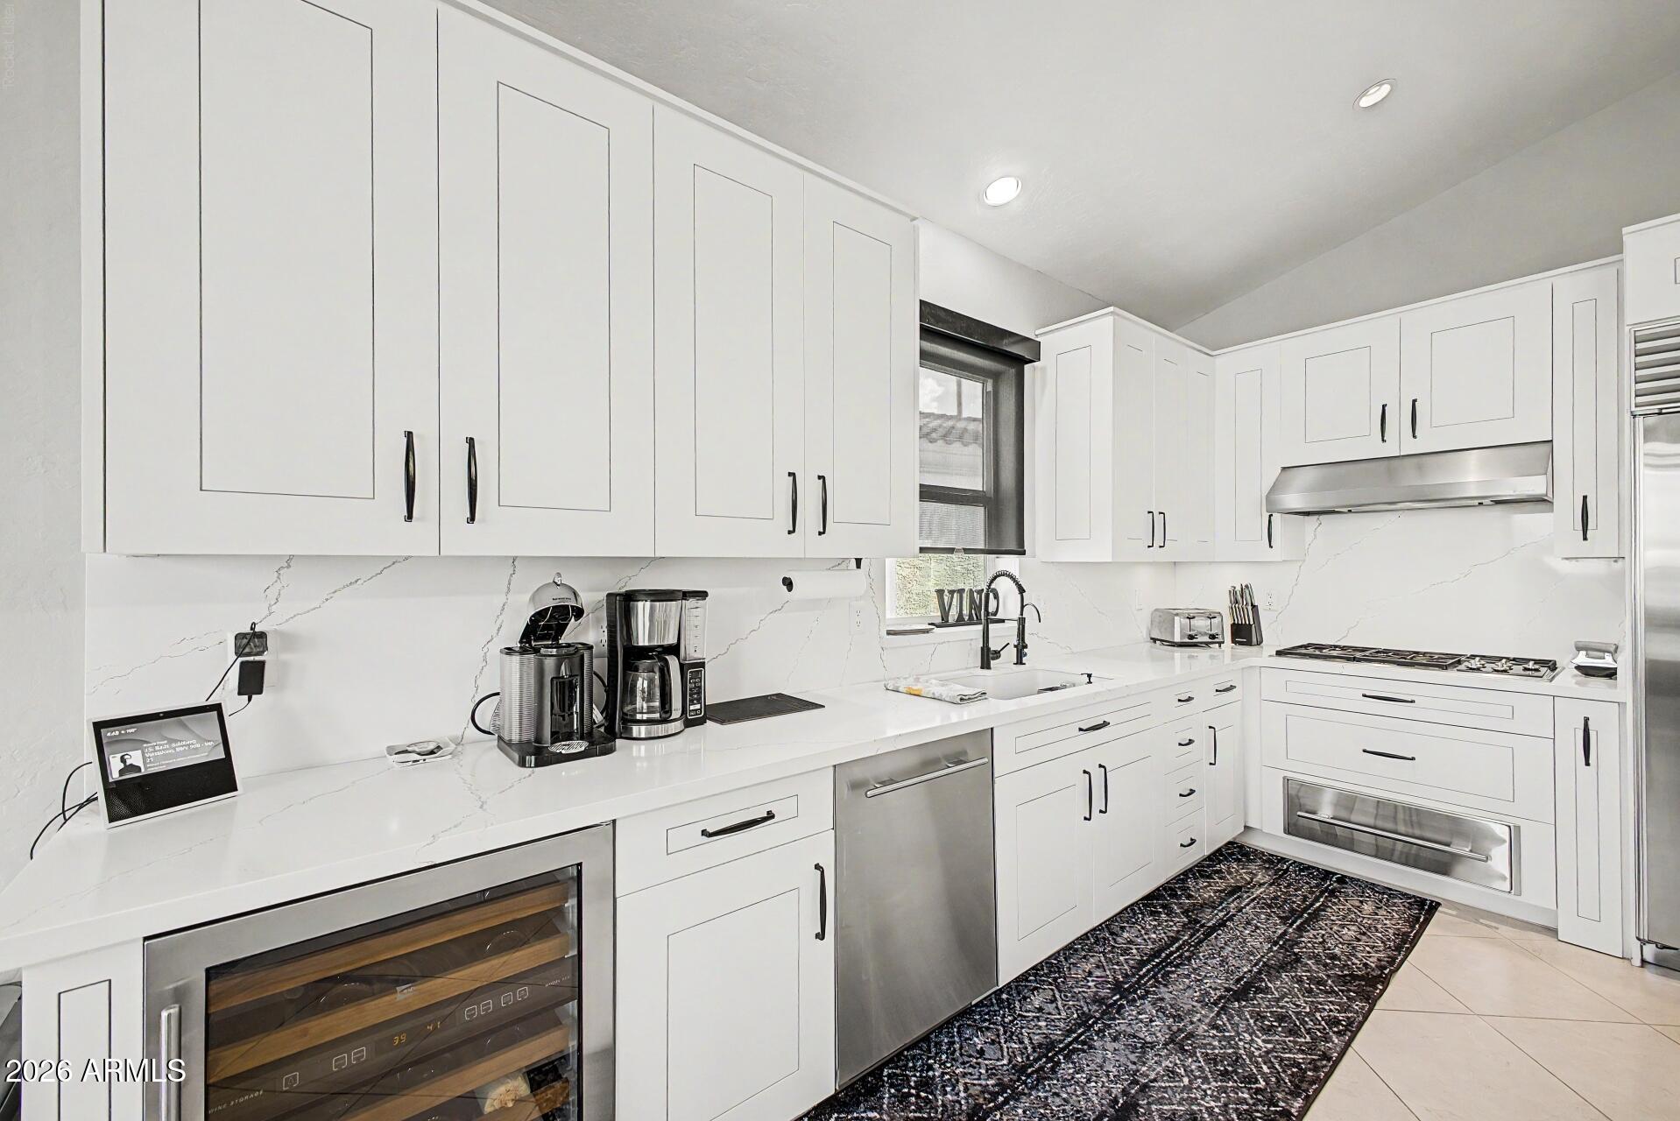
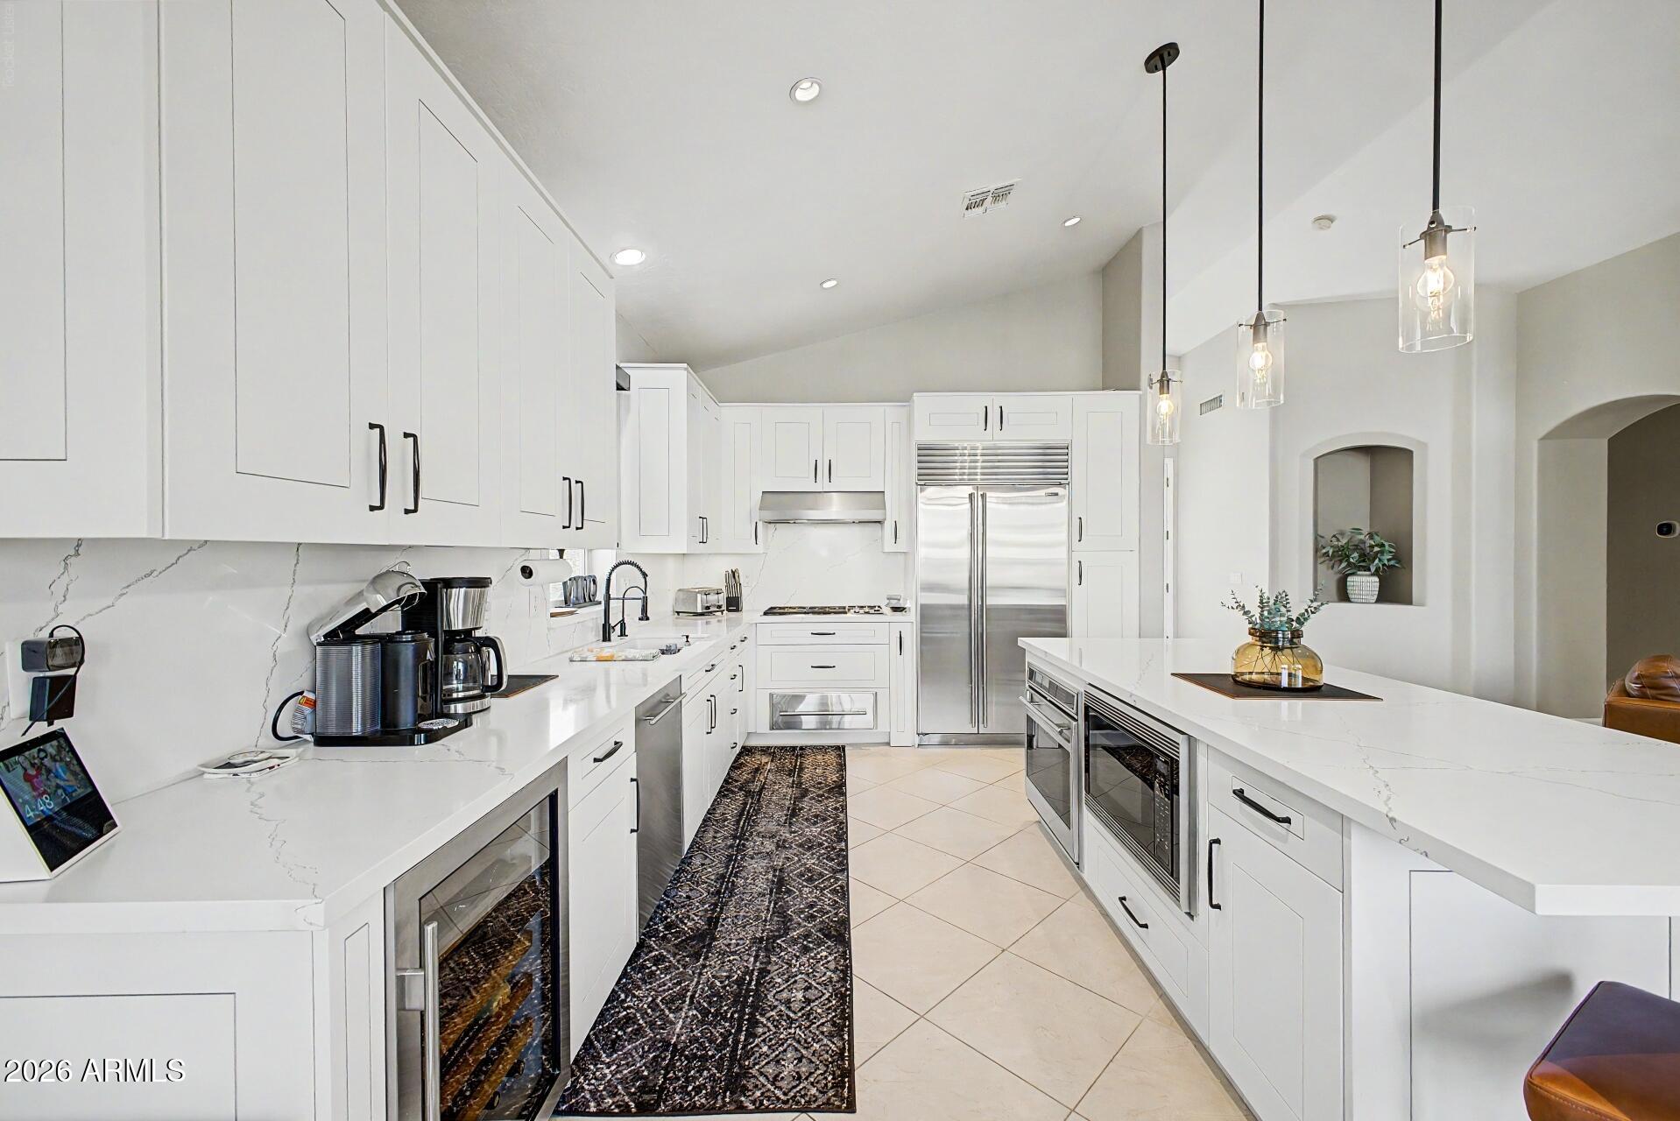
Bright kitchen with white cabinetry, veined counters, stainless appliances, and a patterned runner rug.
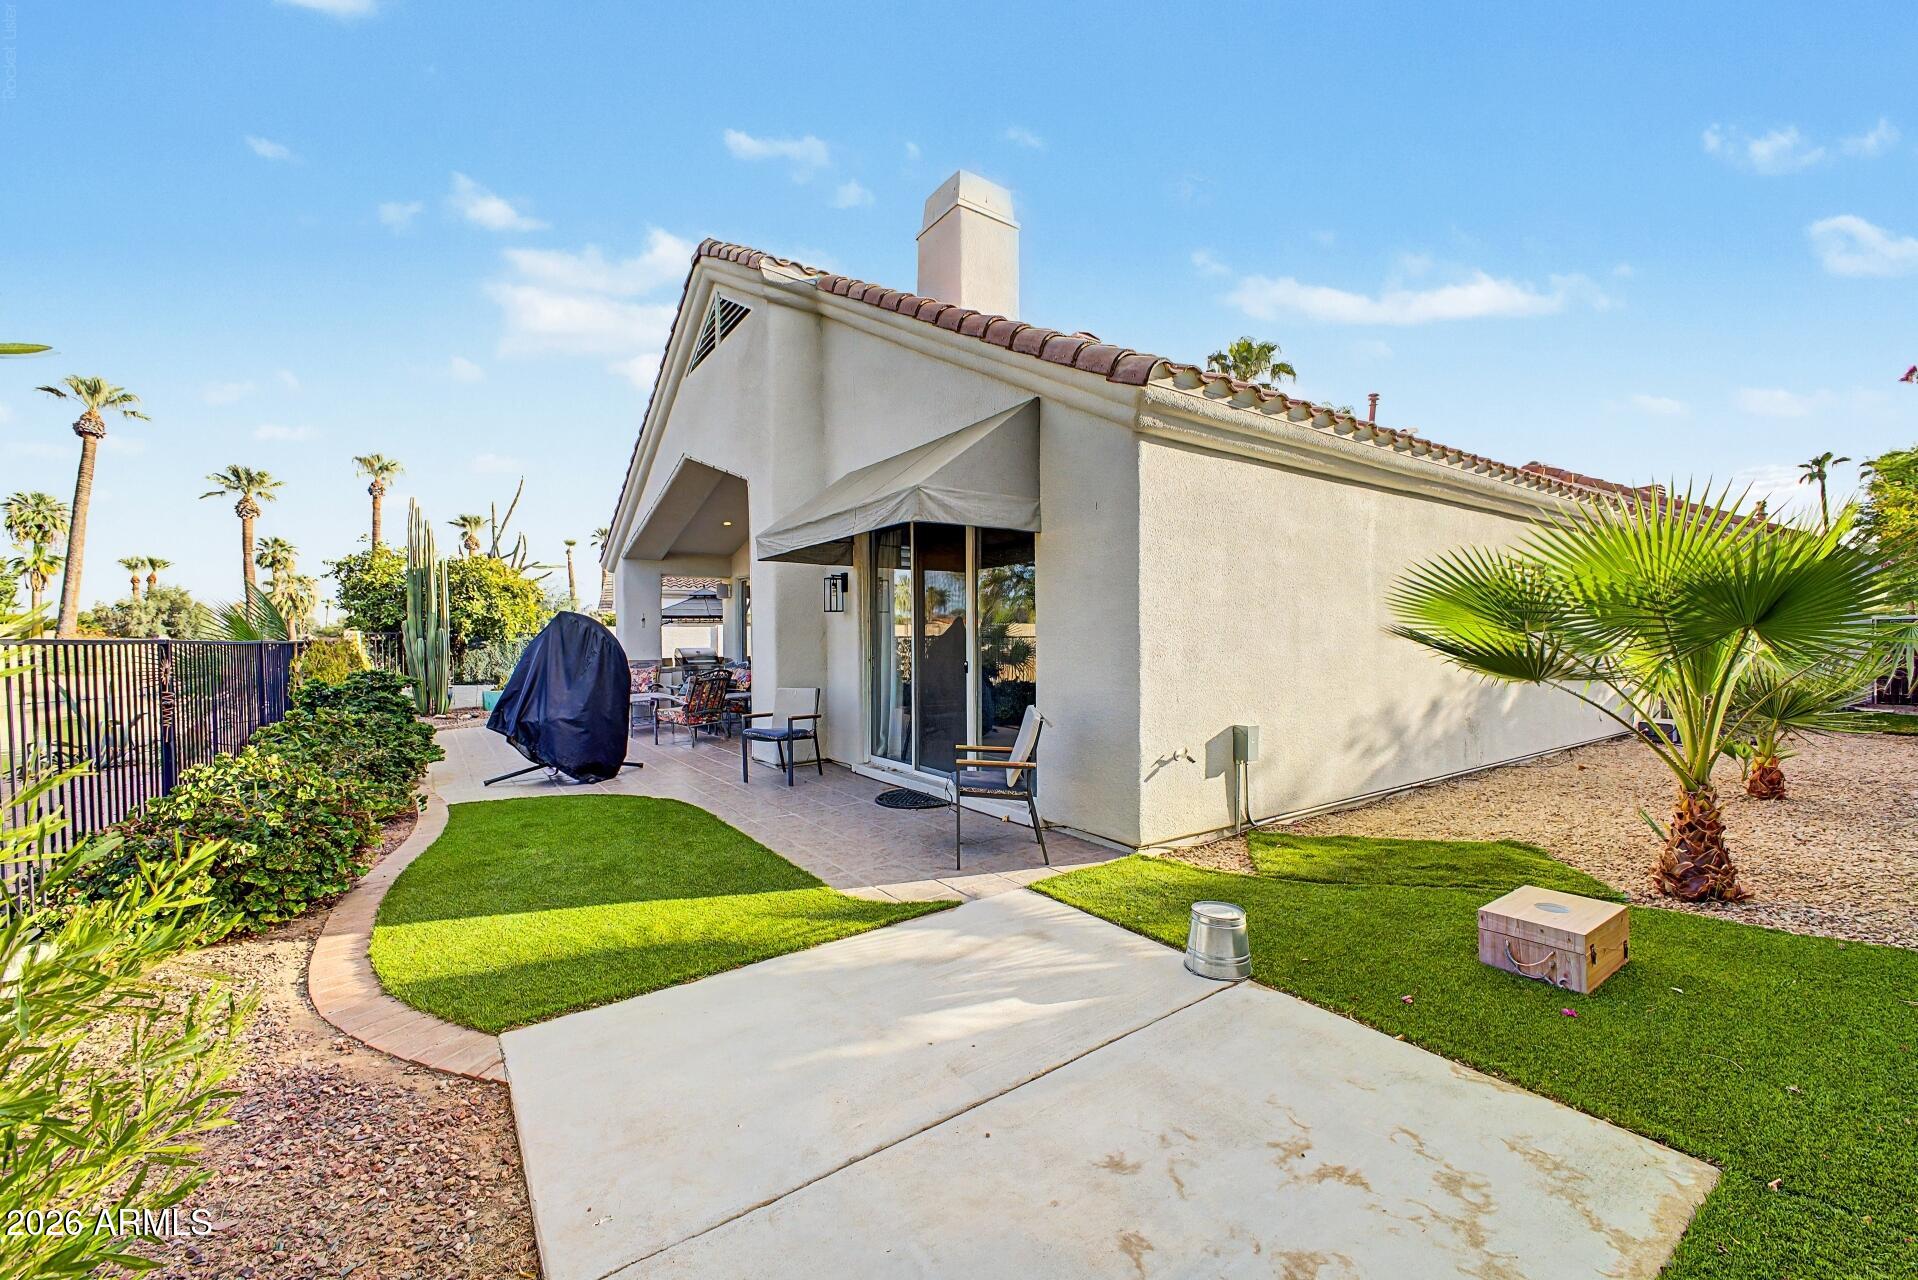
Rear patio and yard with covered seating, green lawn, and desert landscaping.
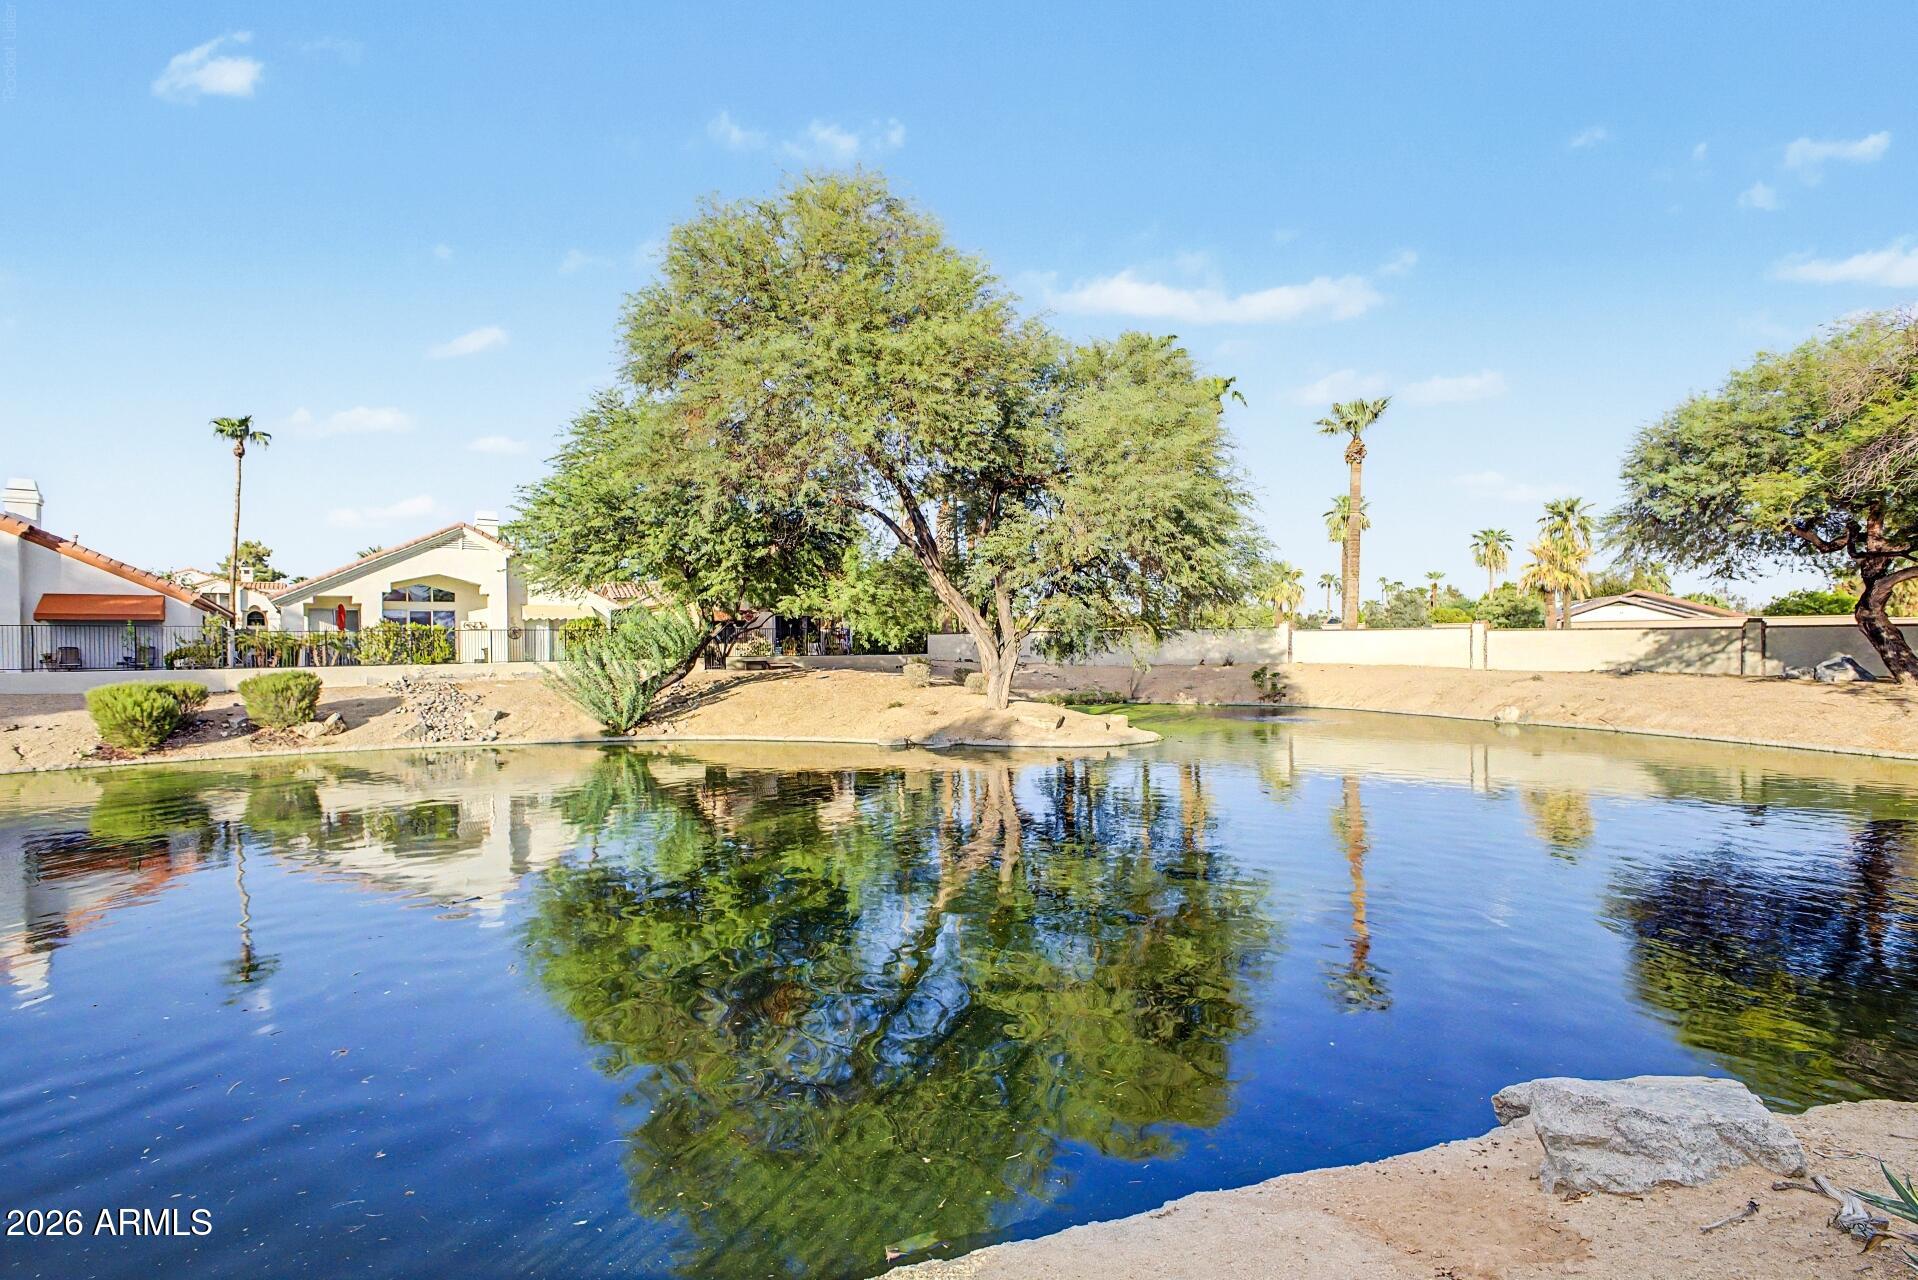
Community pond reflecting a large shade tree, with homes and palm trees along the opposite bank.
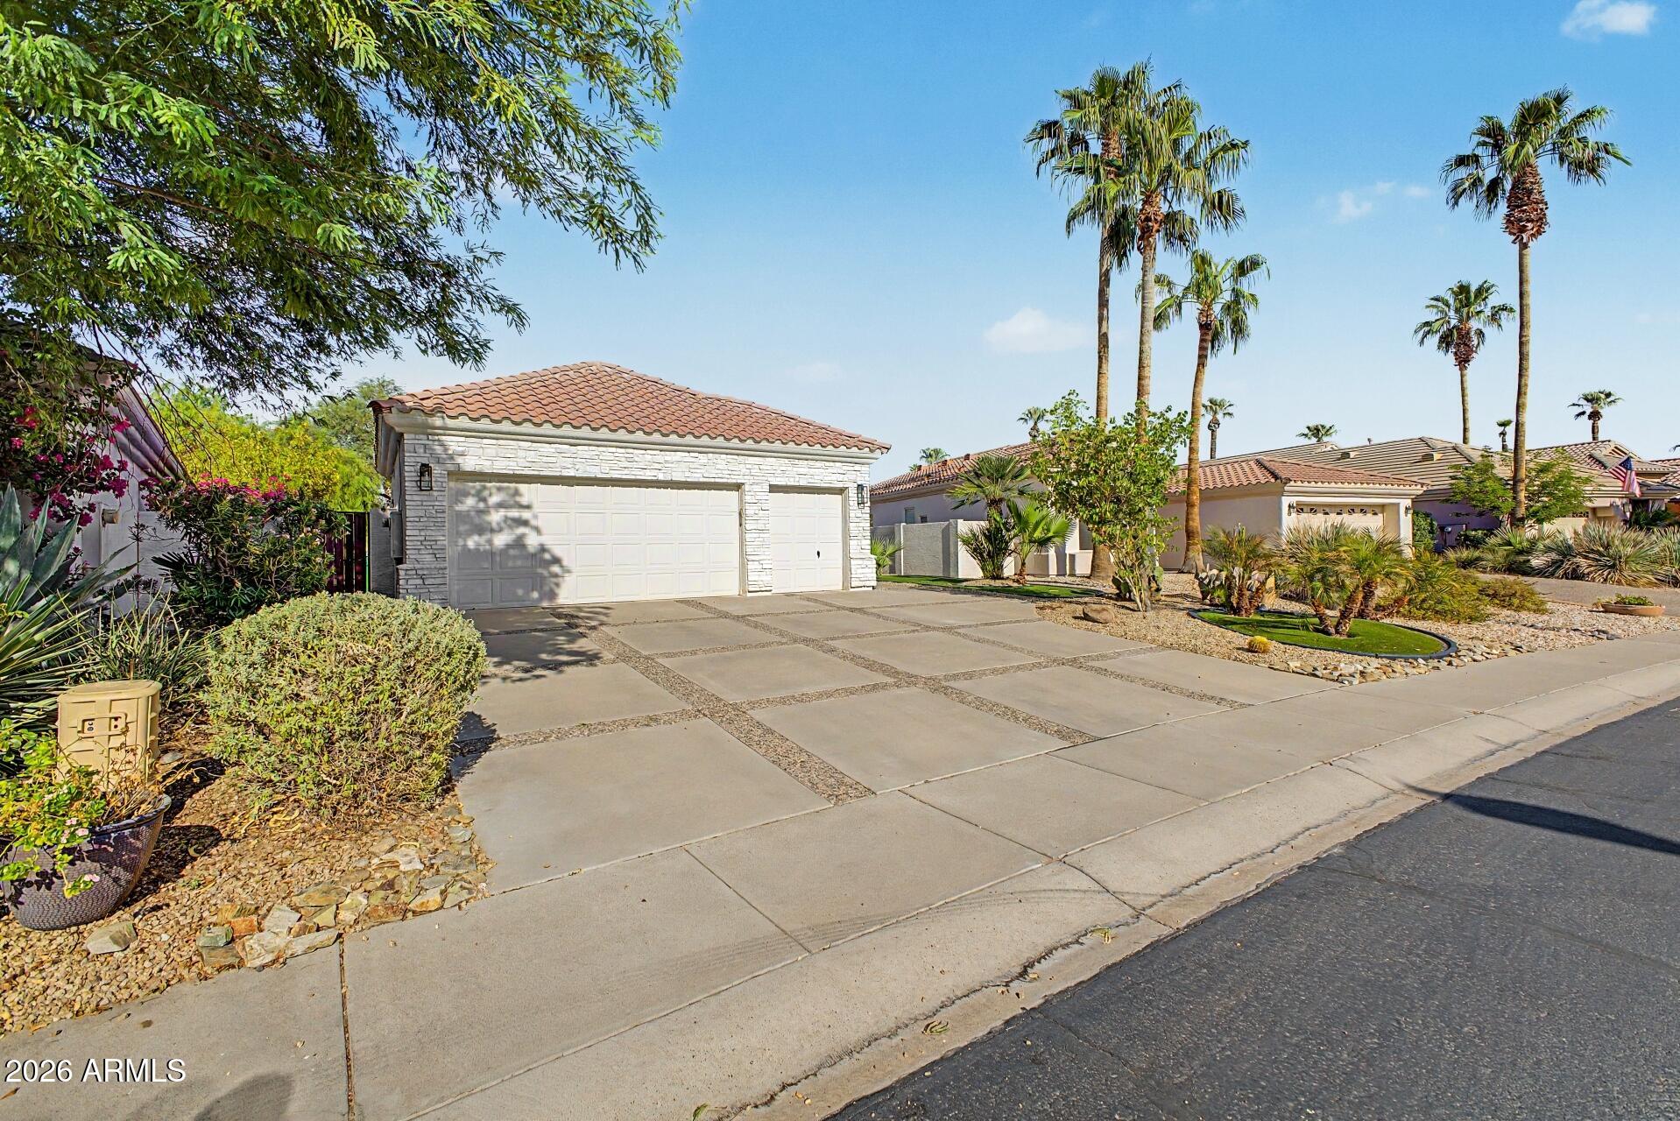
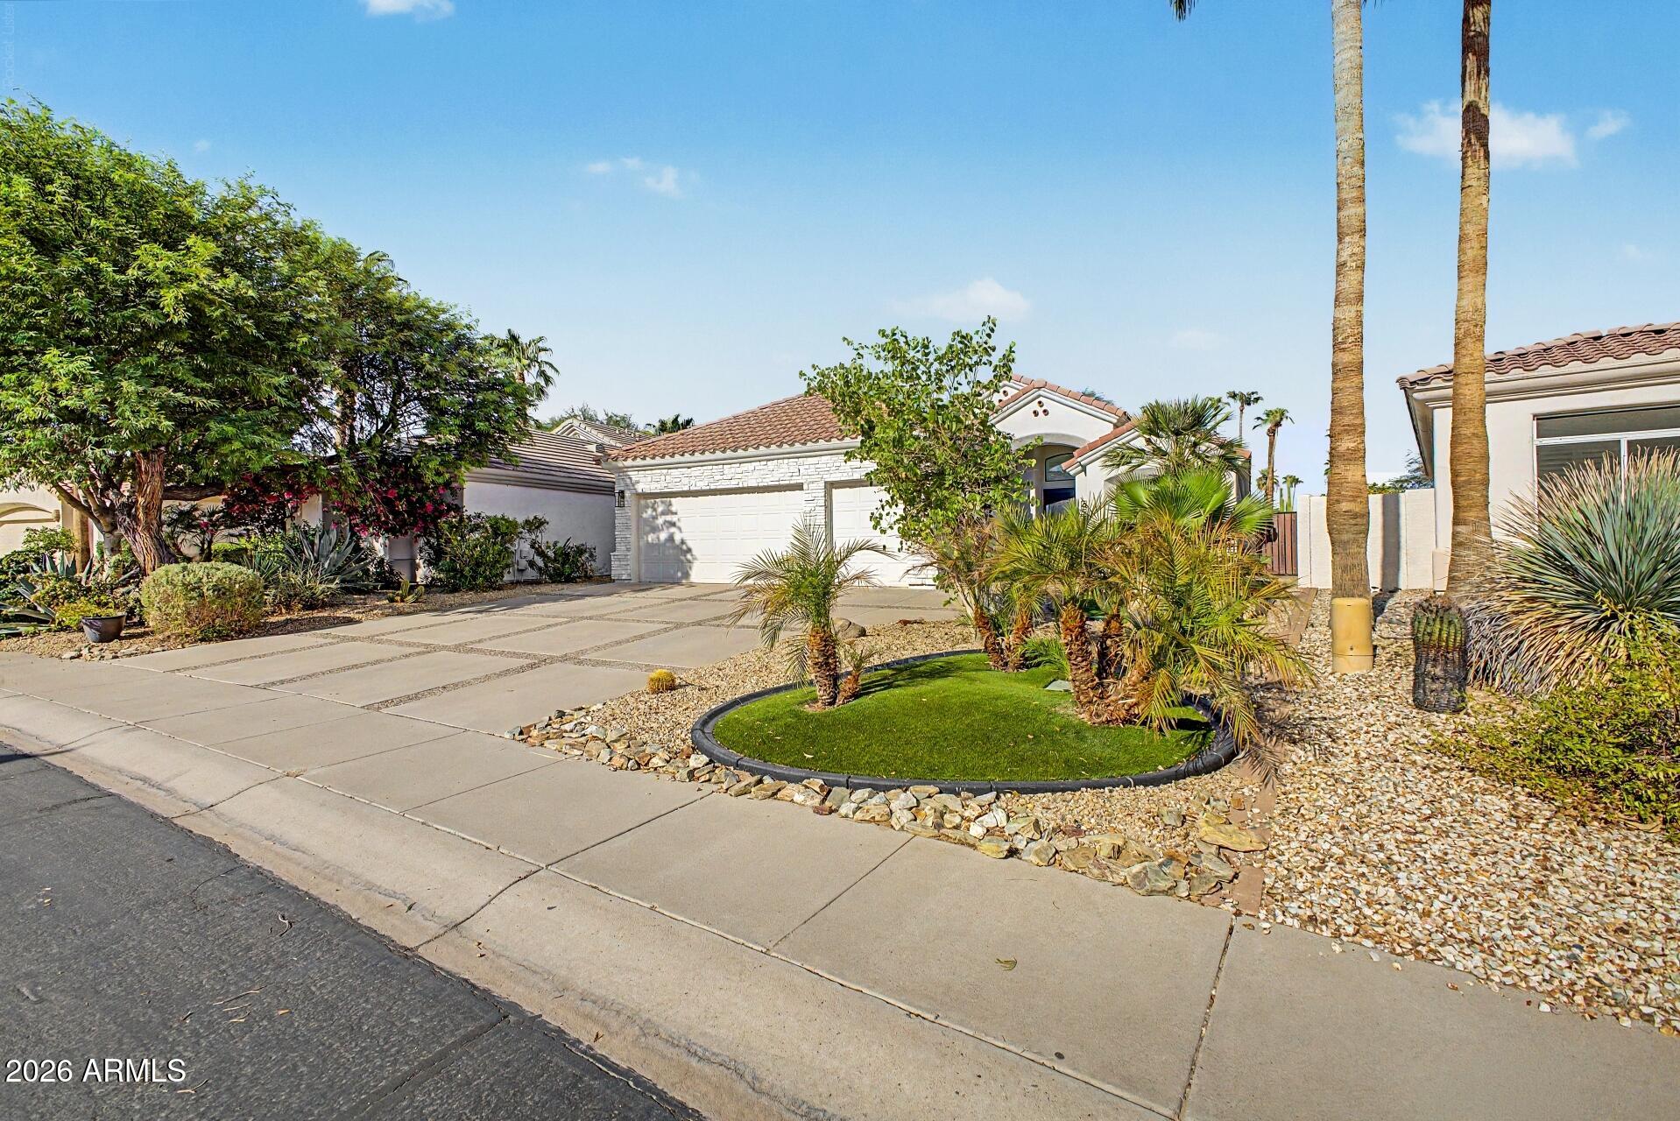
Stone-faced home with a tile roof, broad driveway, and desert landscaping beneath tall palm trees.
Home exterior with a stone facade, terracotta tile roof, and two garage doors.
Single-story stucco home with a tiled roof, double garage, and landscaped desert yard.
Front of a stucco home with a tiled roof, stone facade, and desert landscaping.
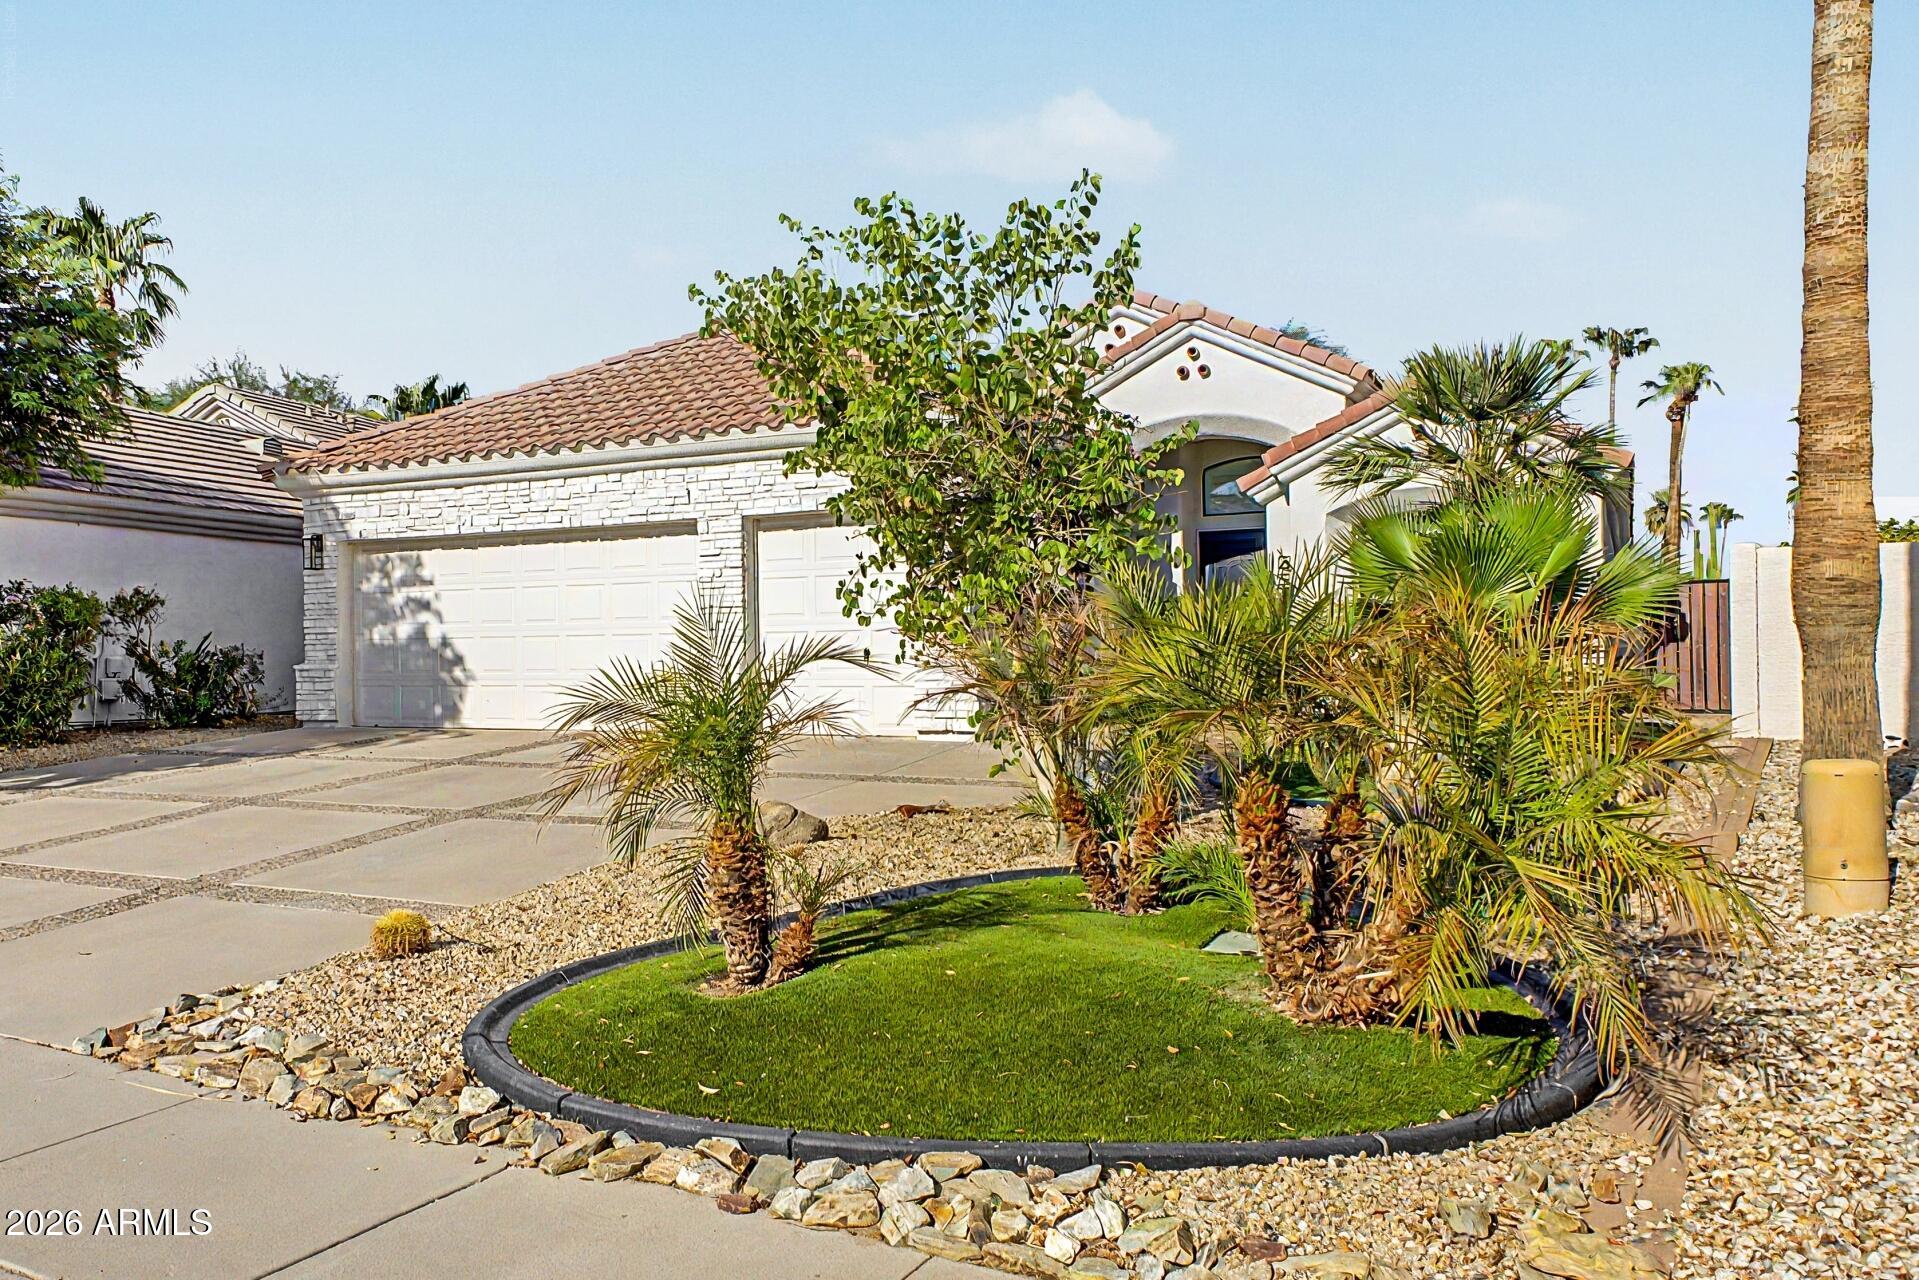
Stucco home with a tiled roof, palm landscaping, and a curved front walkway.
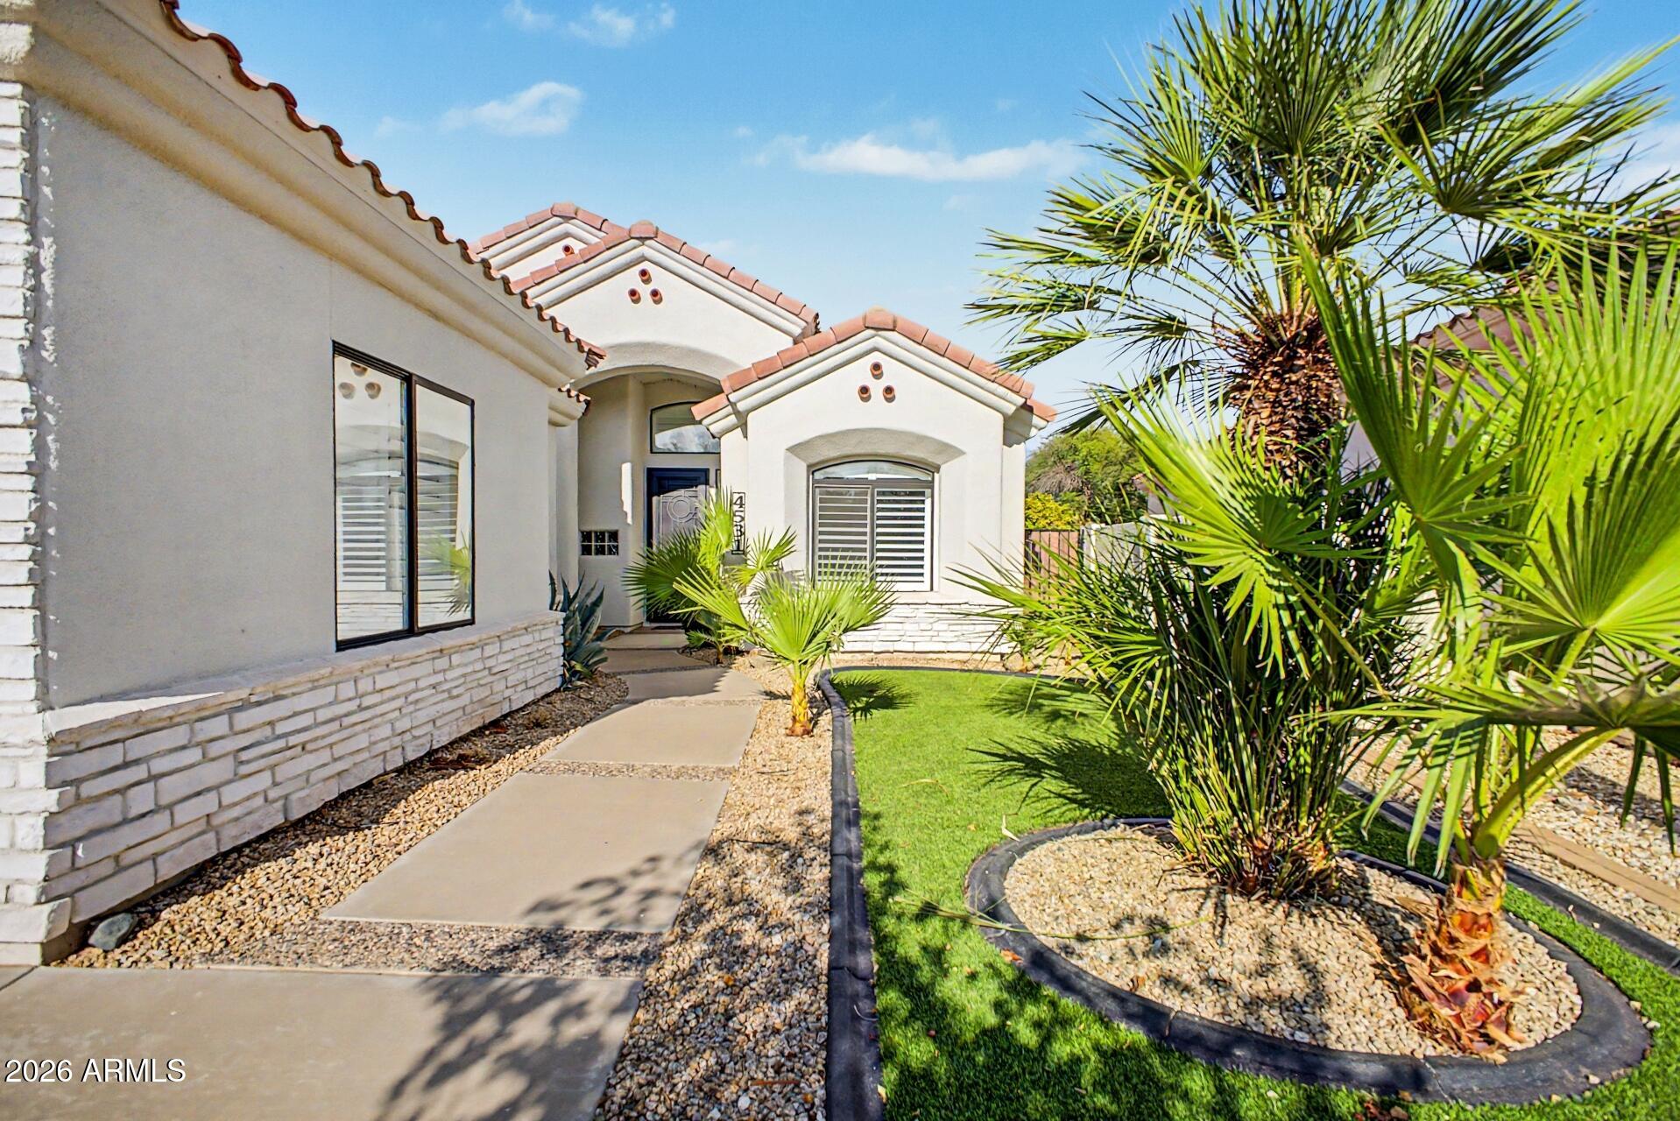
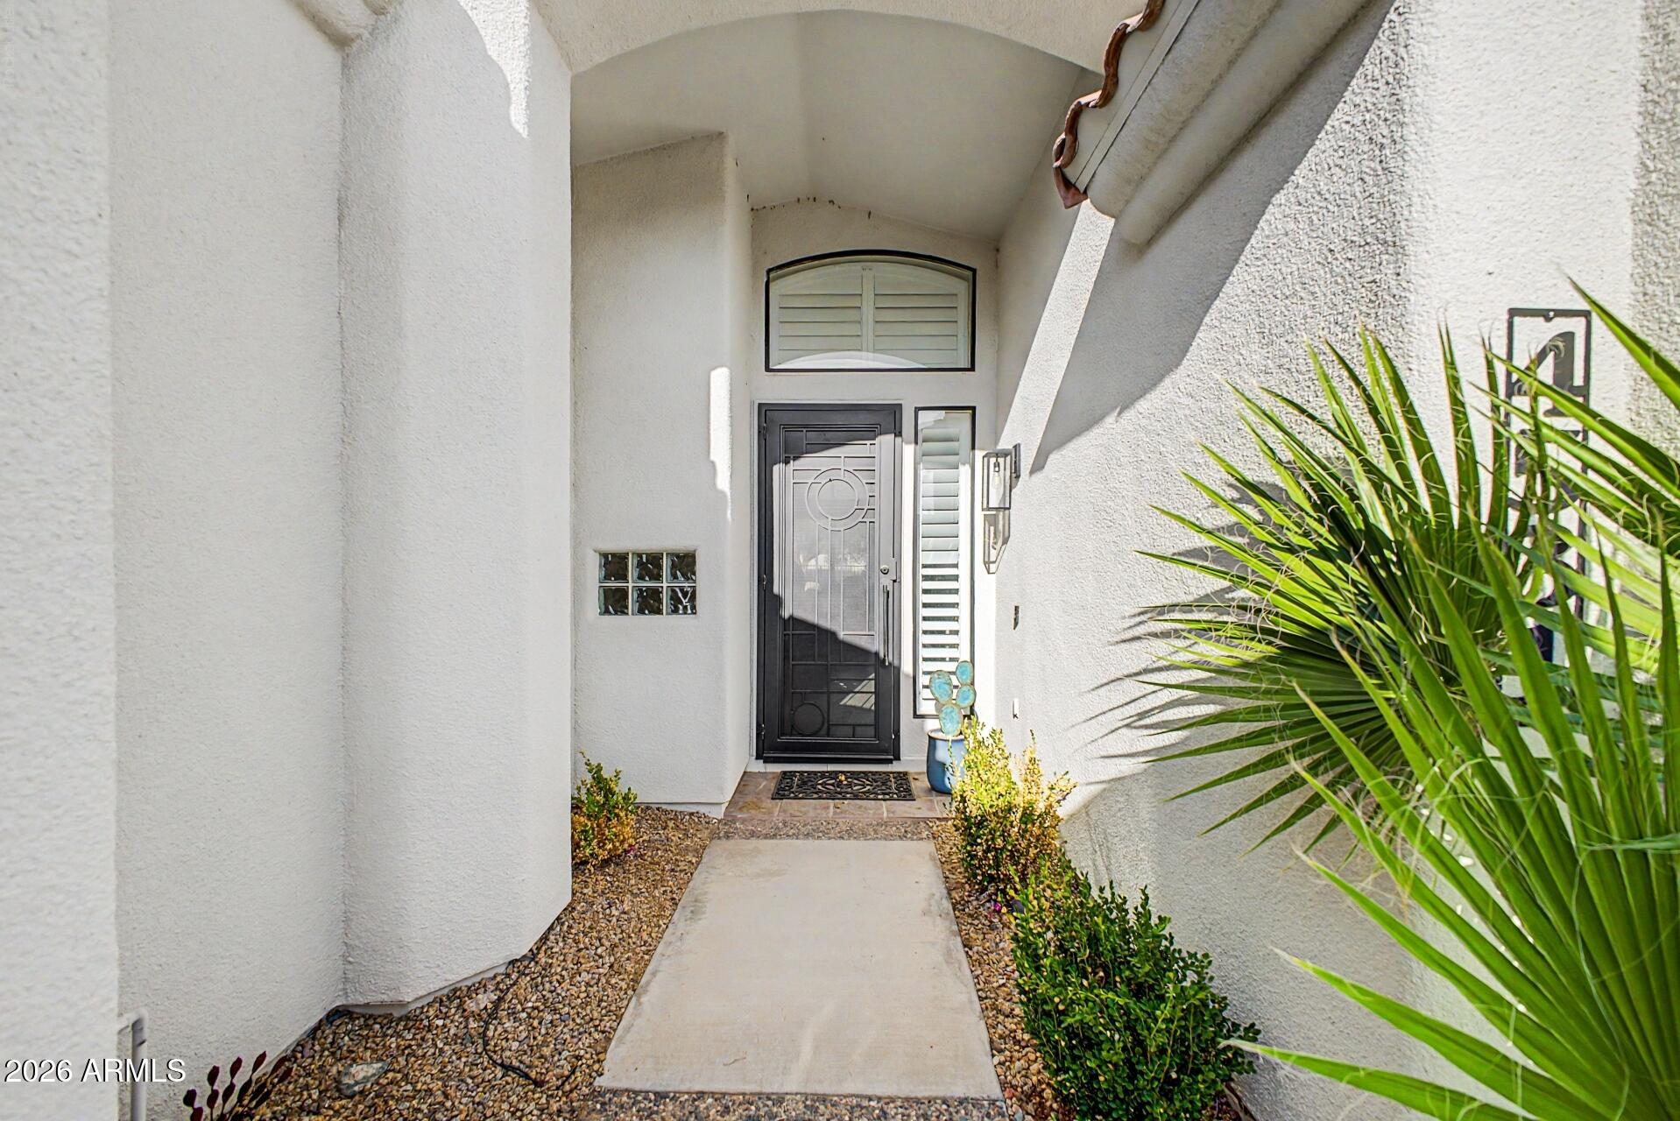
Covered front entry with a black security door, arched window, and desert landscaping.
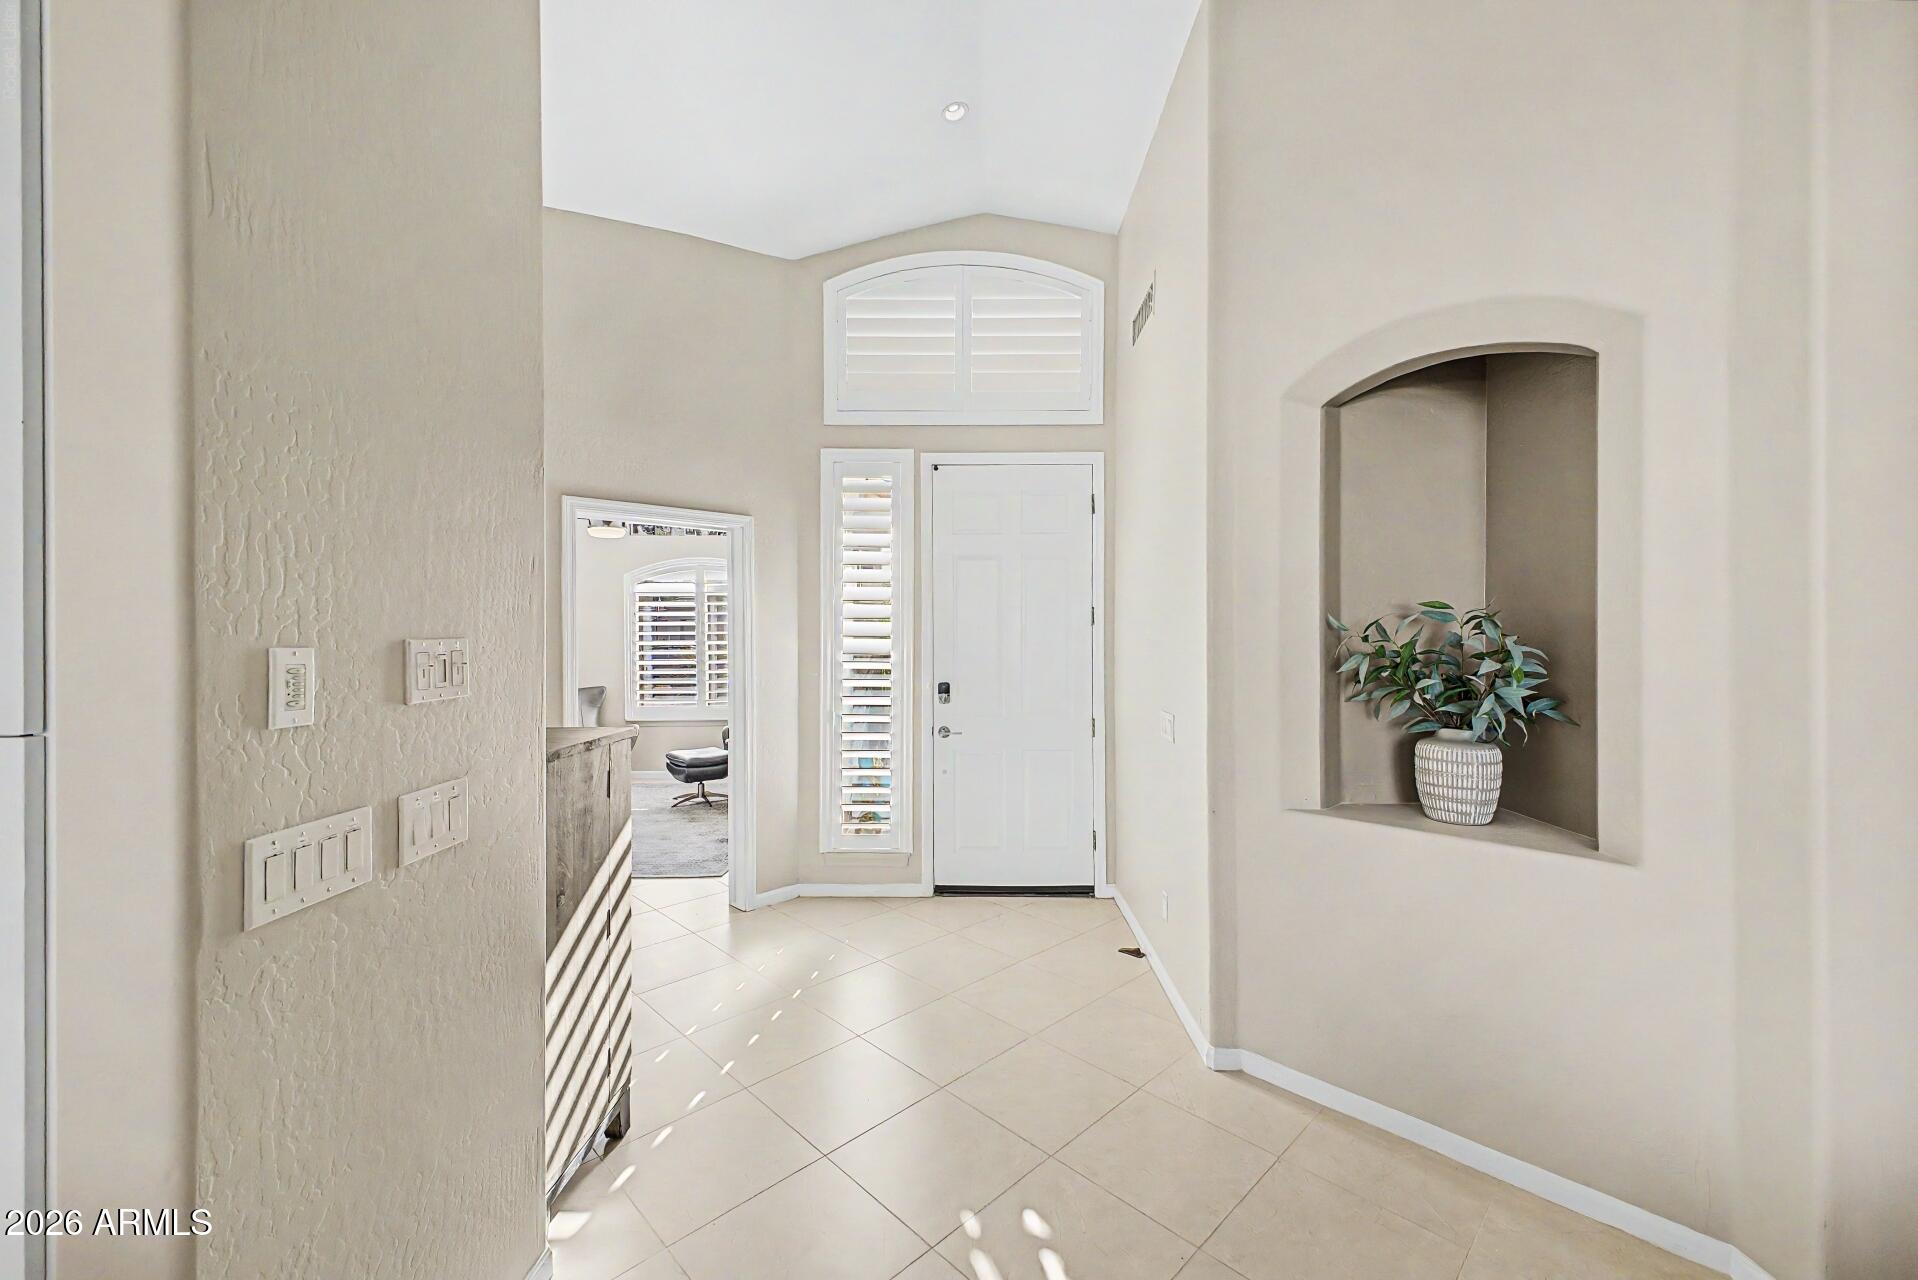
Entry foyer with tiled floor, shuttered windows, a white front door, and an arched plant niche.
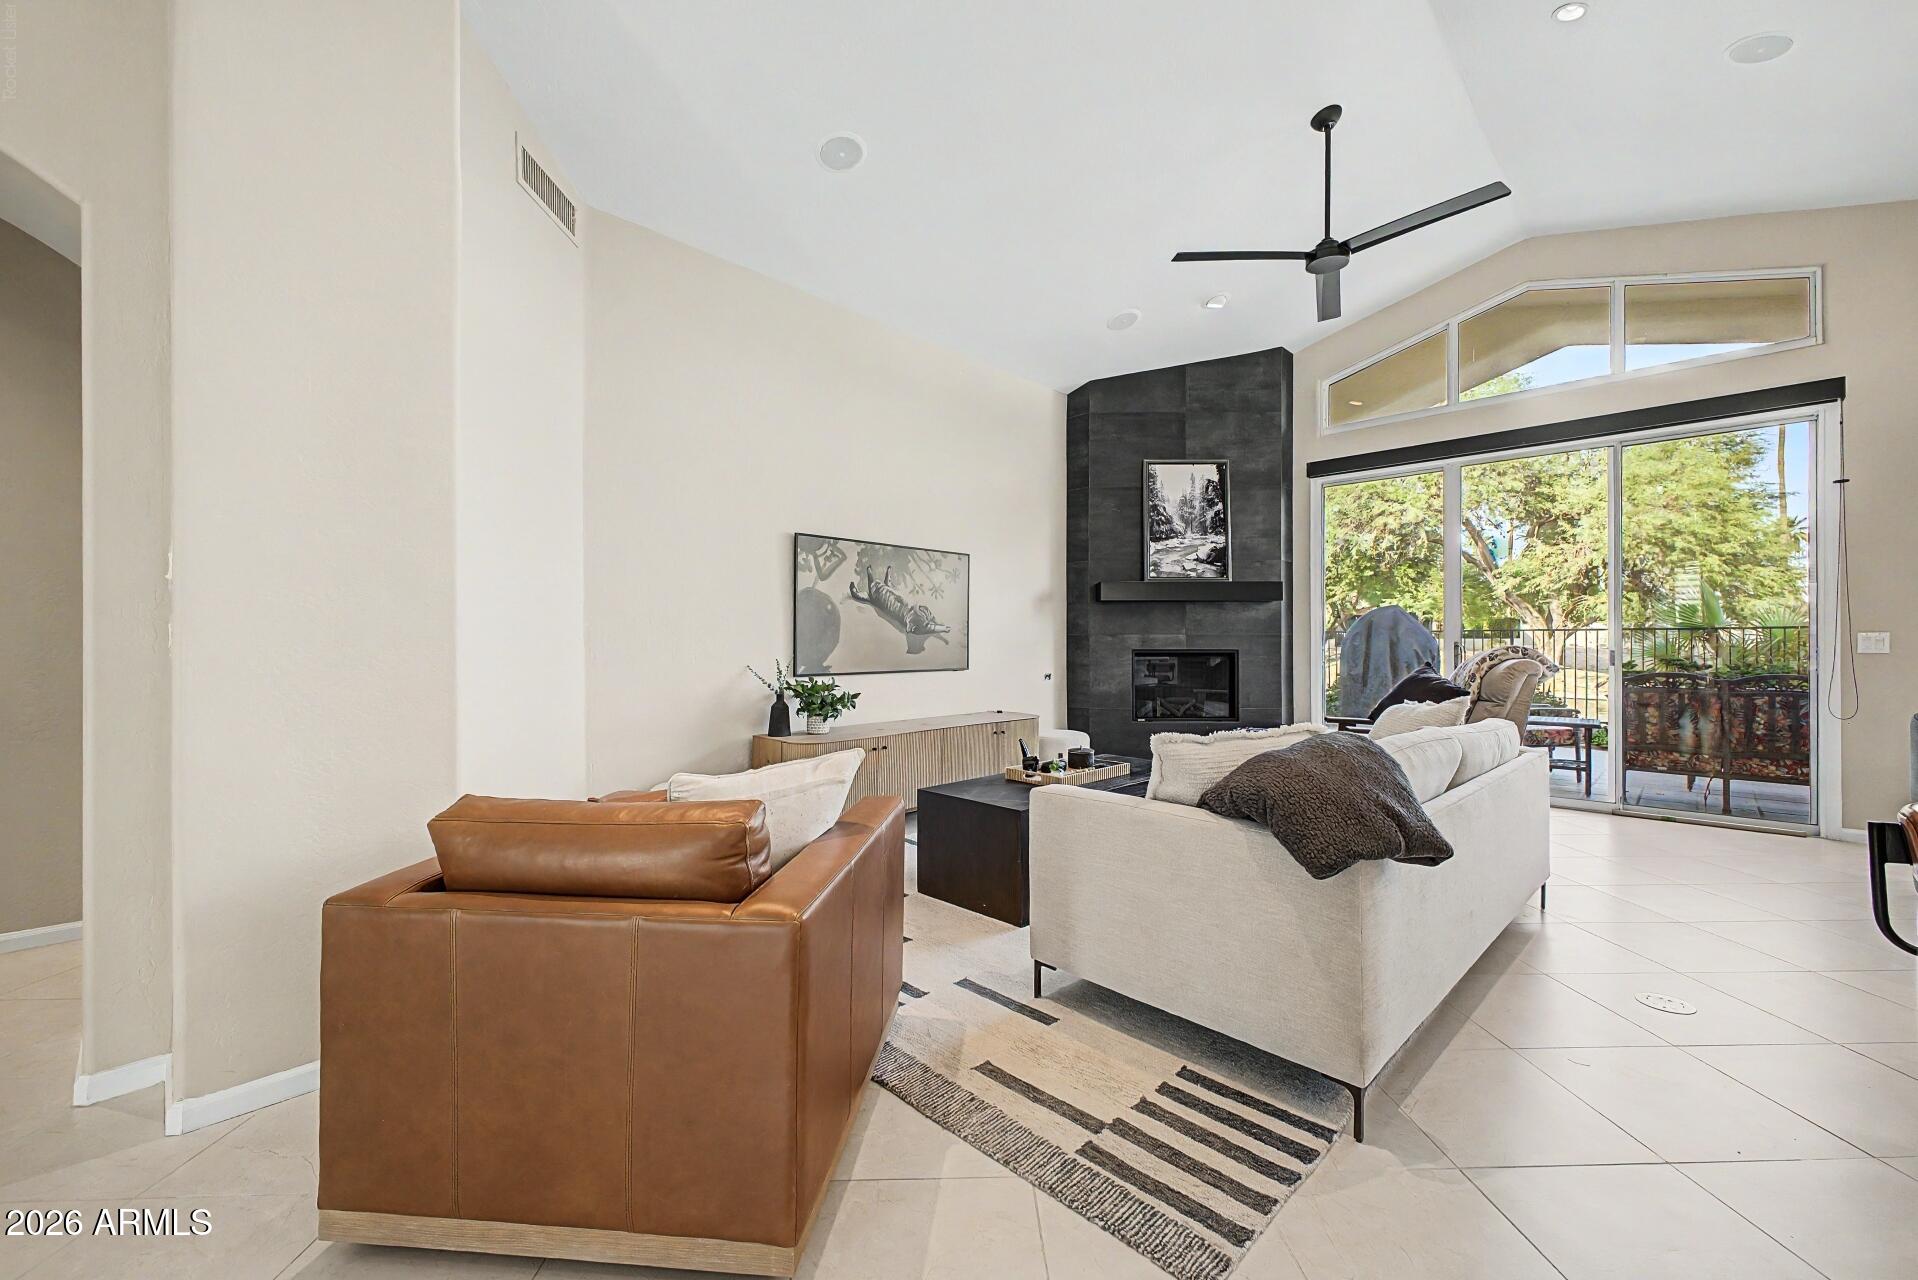
Staged living room with a dark tiled fireplace, high ceiling, and sliding glass doors to a patio.
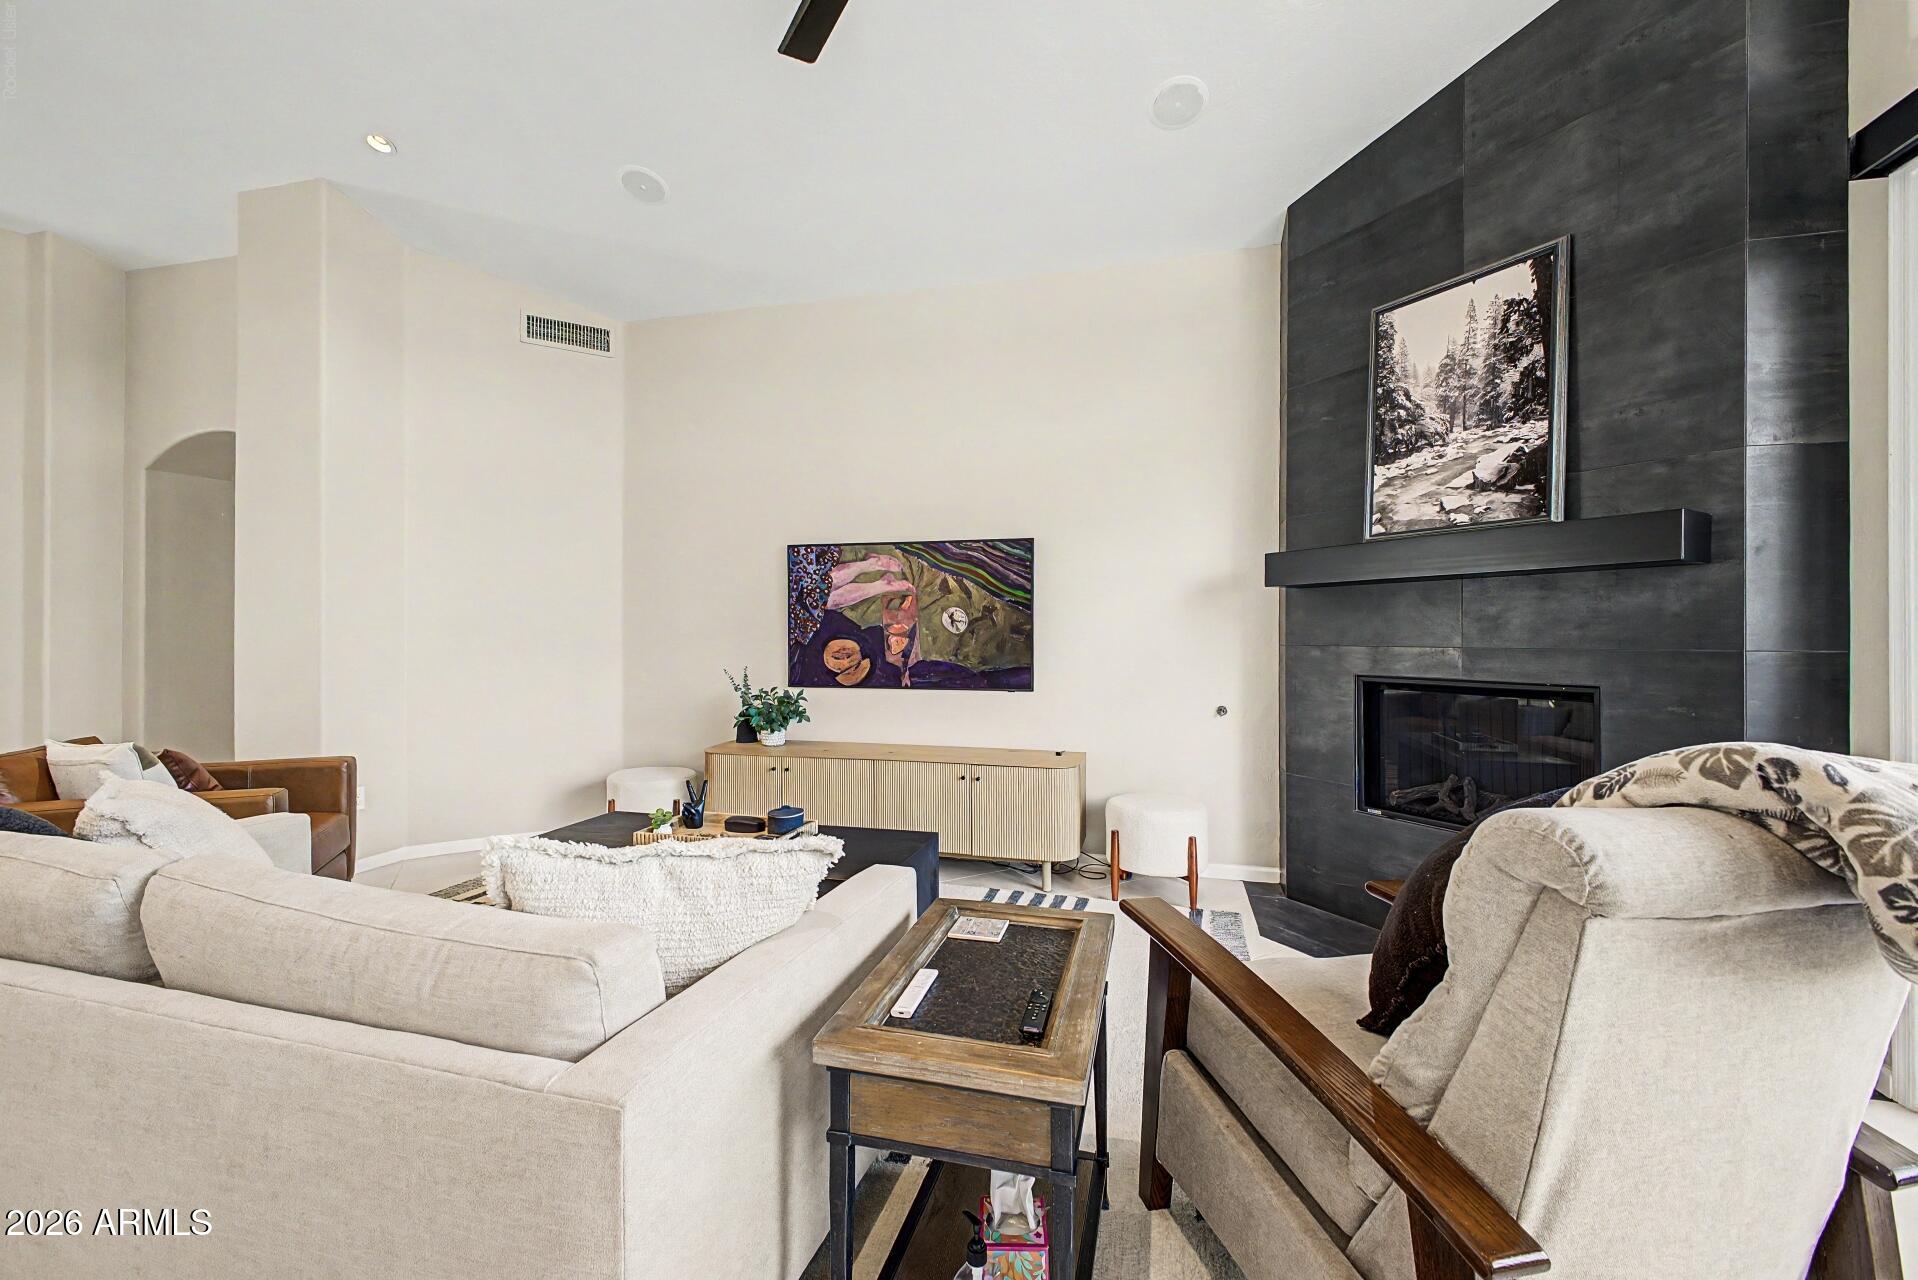
Staged living room with a dark tiled fireplace, light sofas, and a wood coffee table.
Living room with a dark tiled fireplace wall, cream sectional, and contemporary artwork.
Bright white kitchen with marble-look counters, stainless appliances, and a large island.
Open kitchen and living area with a large island, fireplace, and sliding doors to the patio.
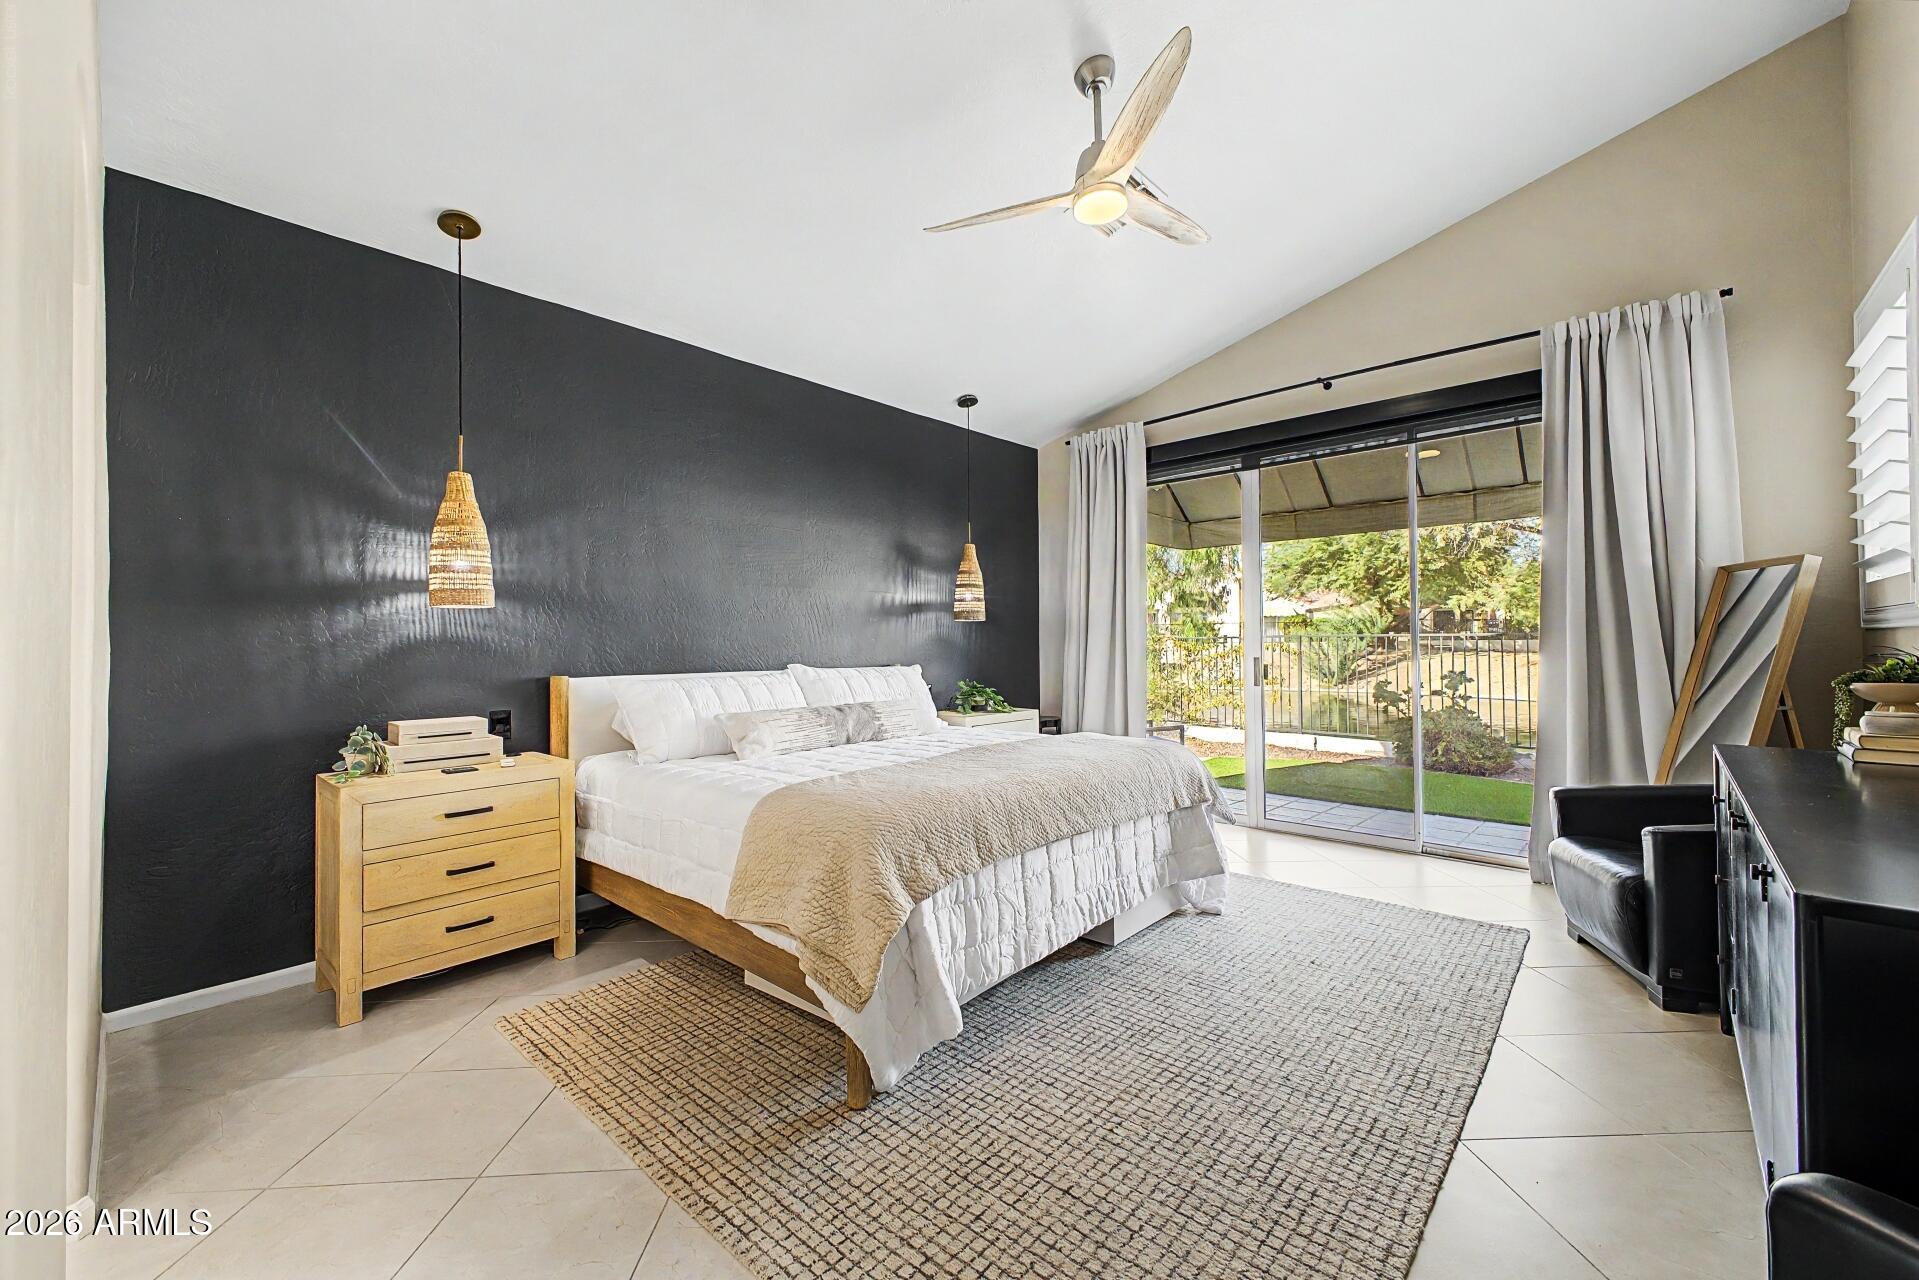
Staged bedroom with a dark accent wall and sliding glass doors opening to a patio.
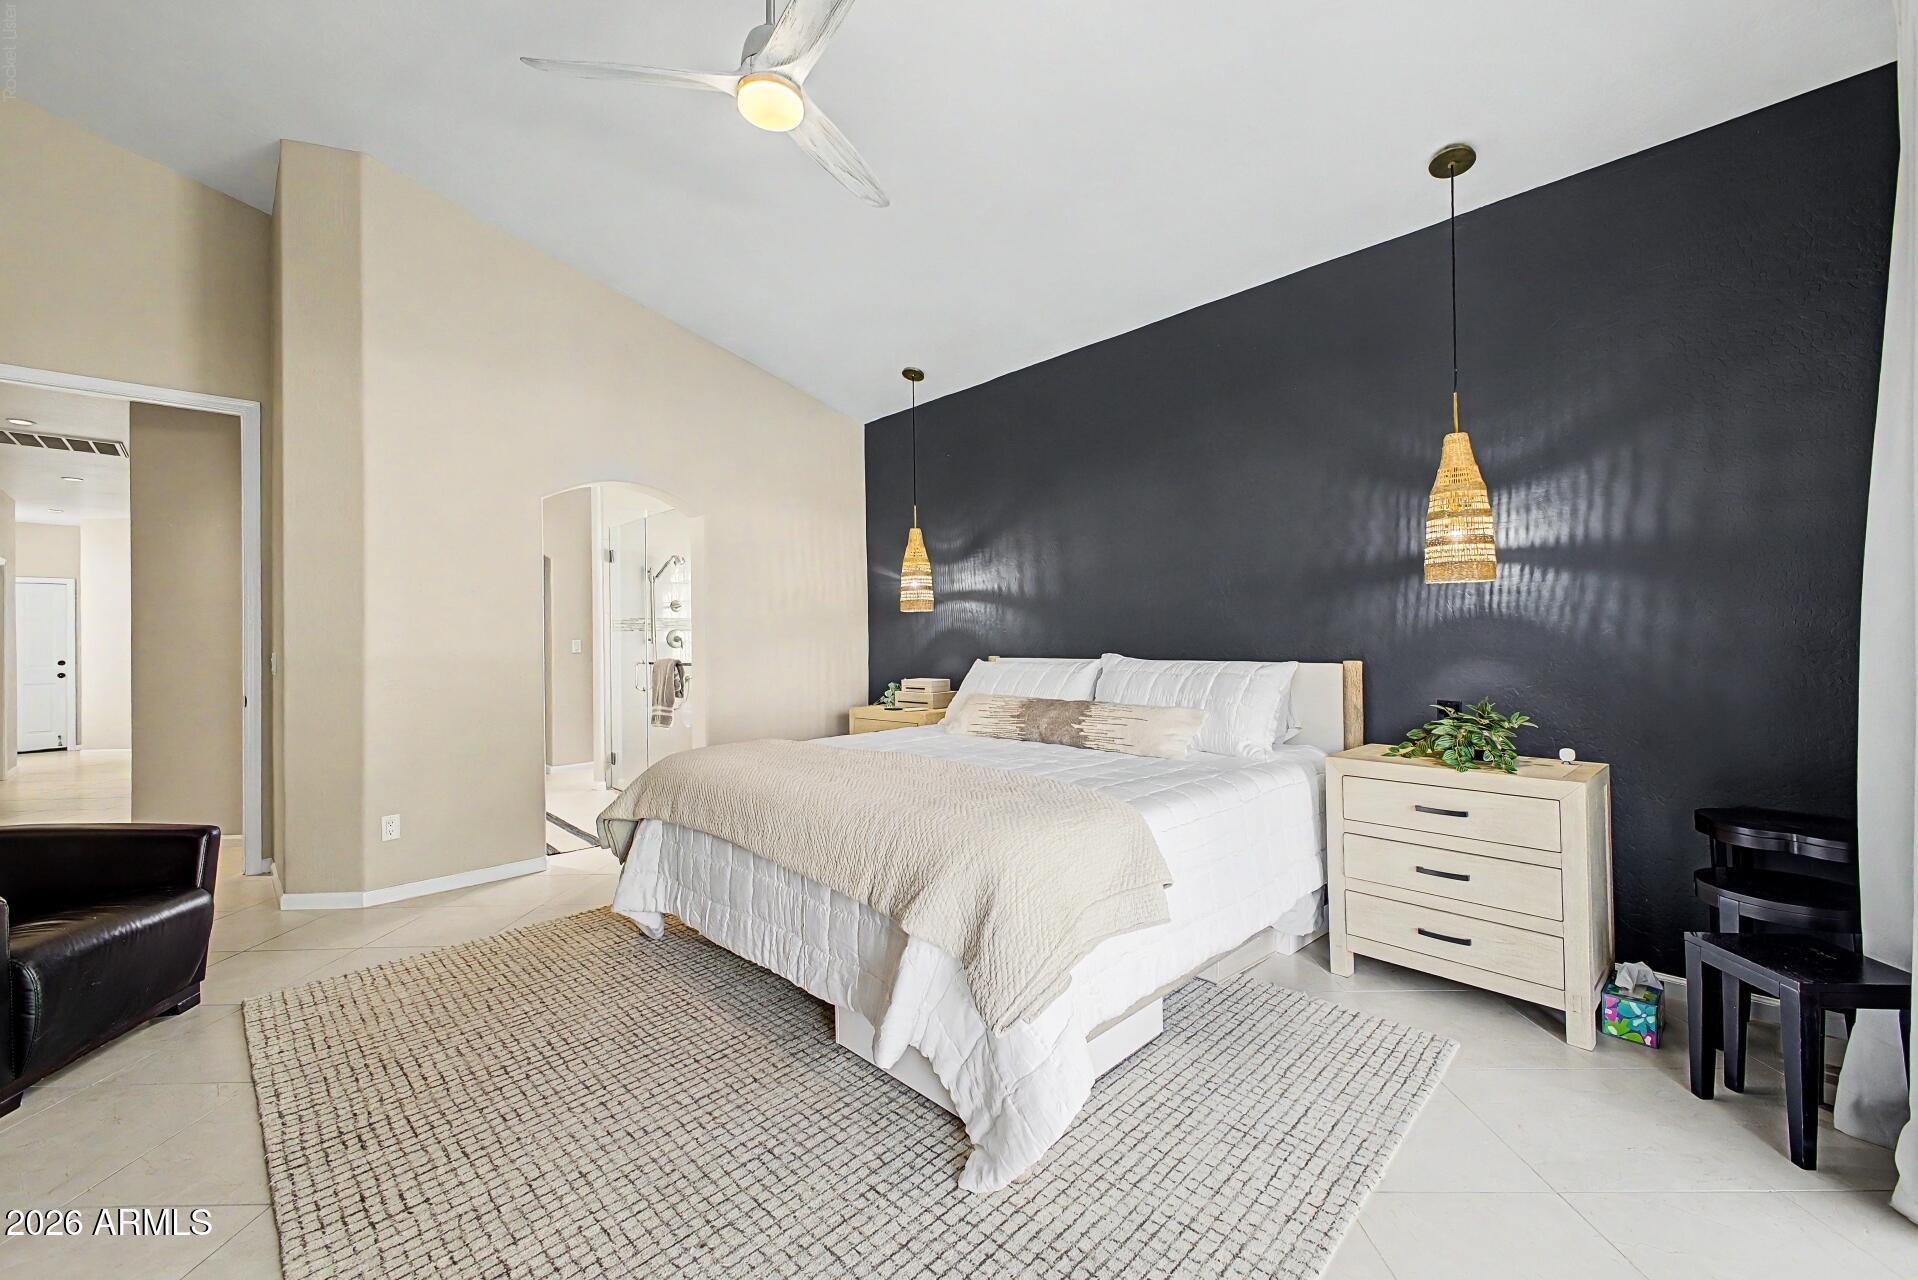
Bedroom with a white bed against a charcoal accent wall and woven pendant lights.
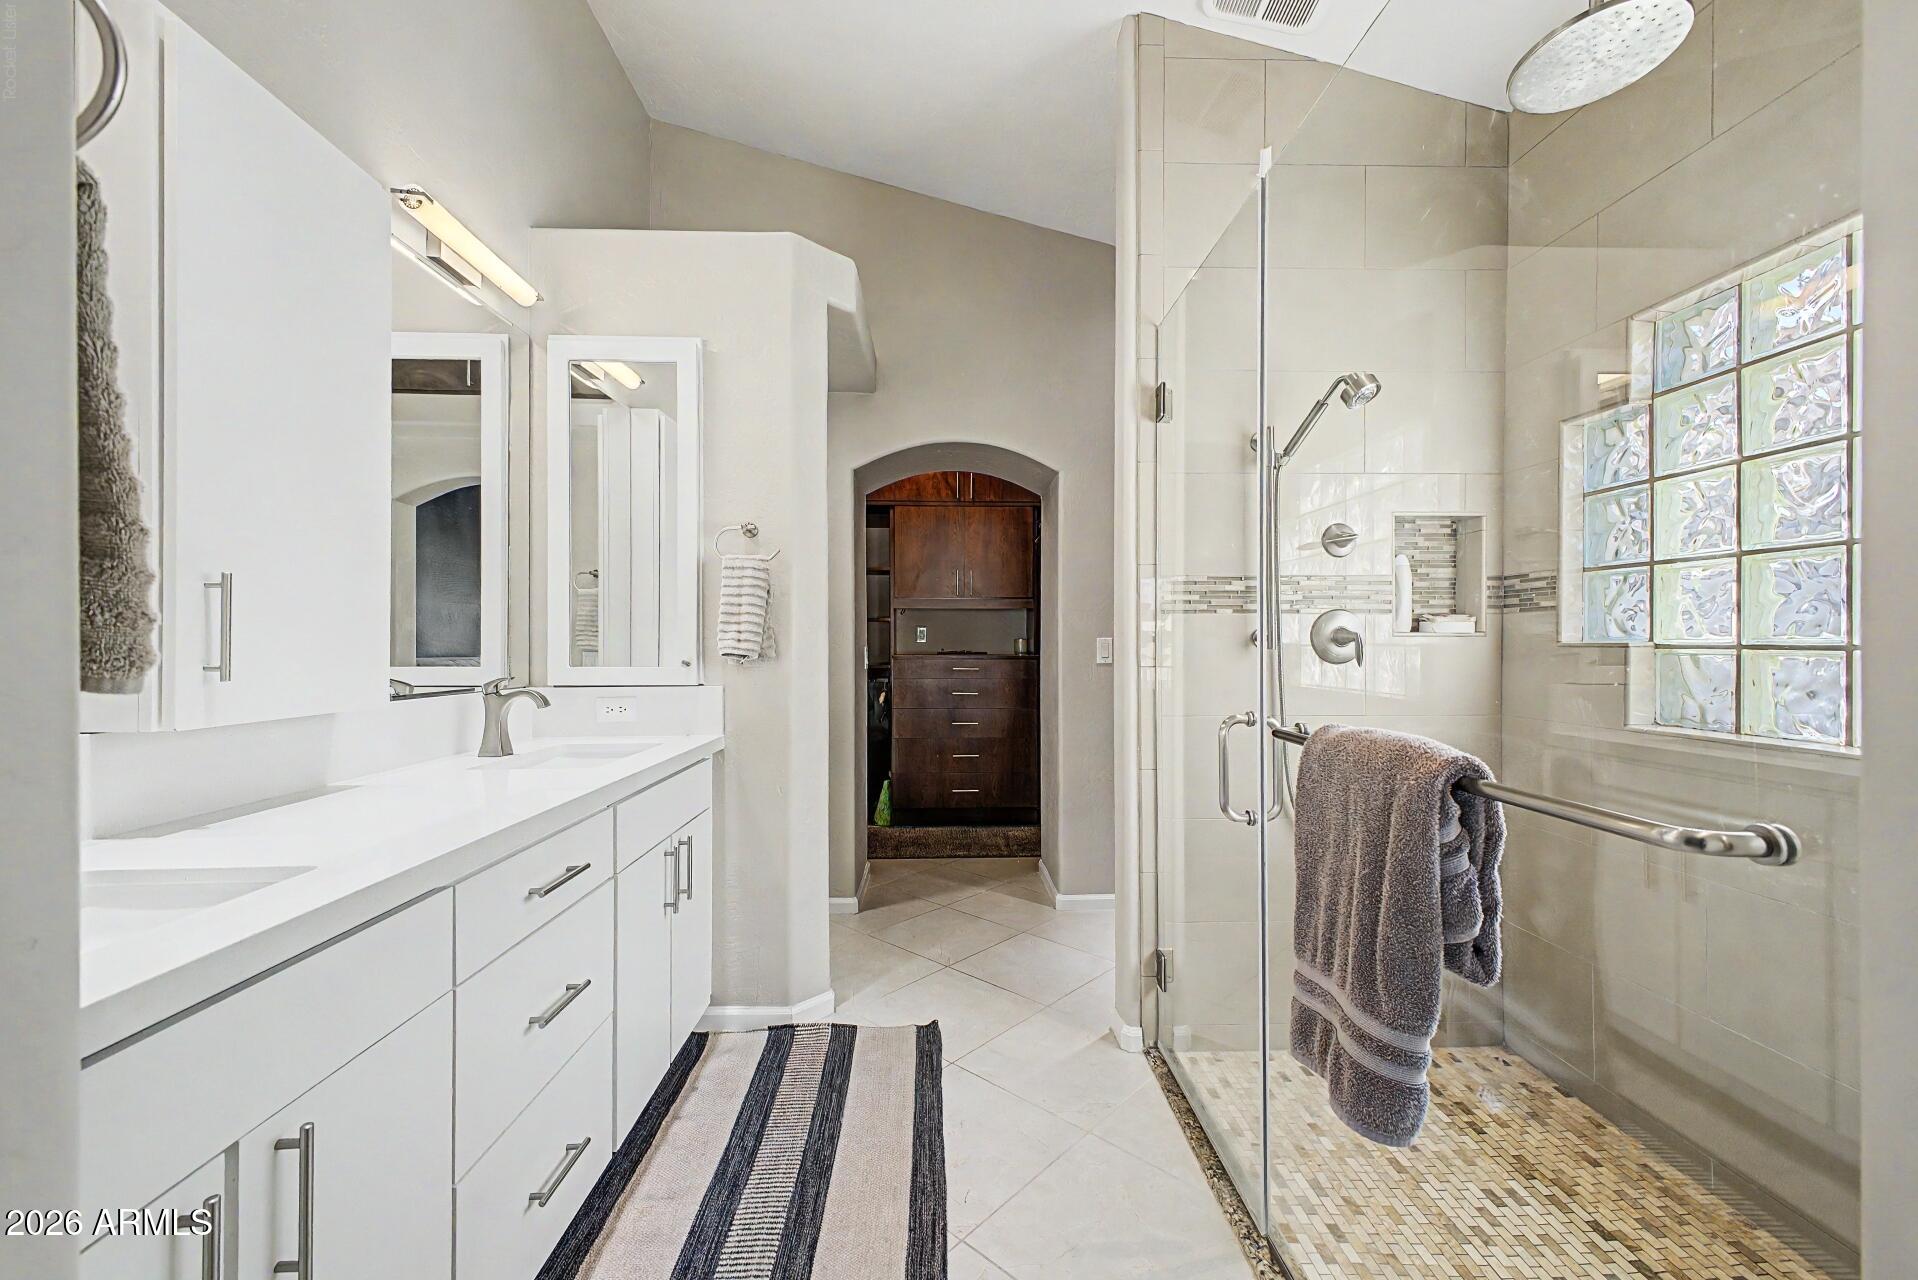
Bathroom with a white double vanity, glass-enclosed tiled shower, and glass-block window.
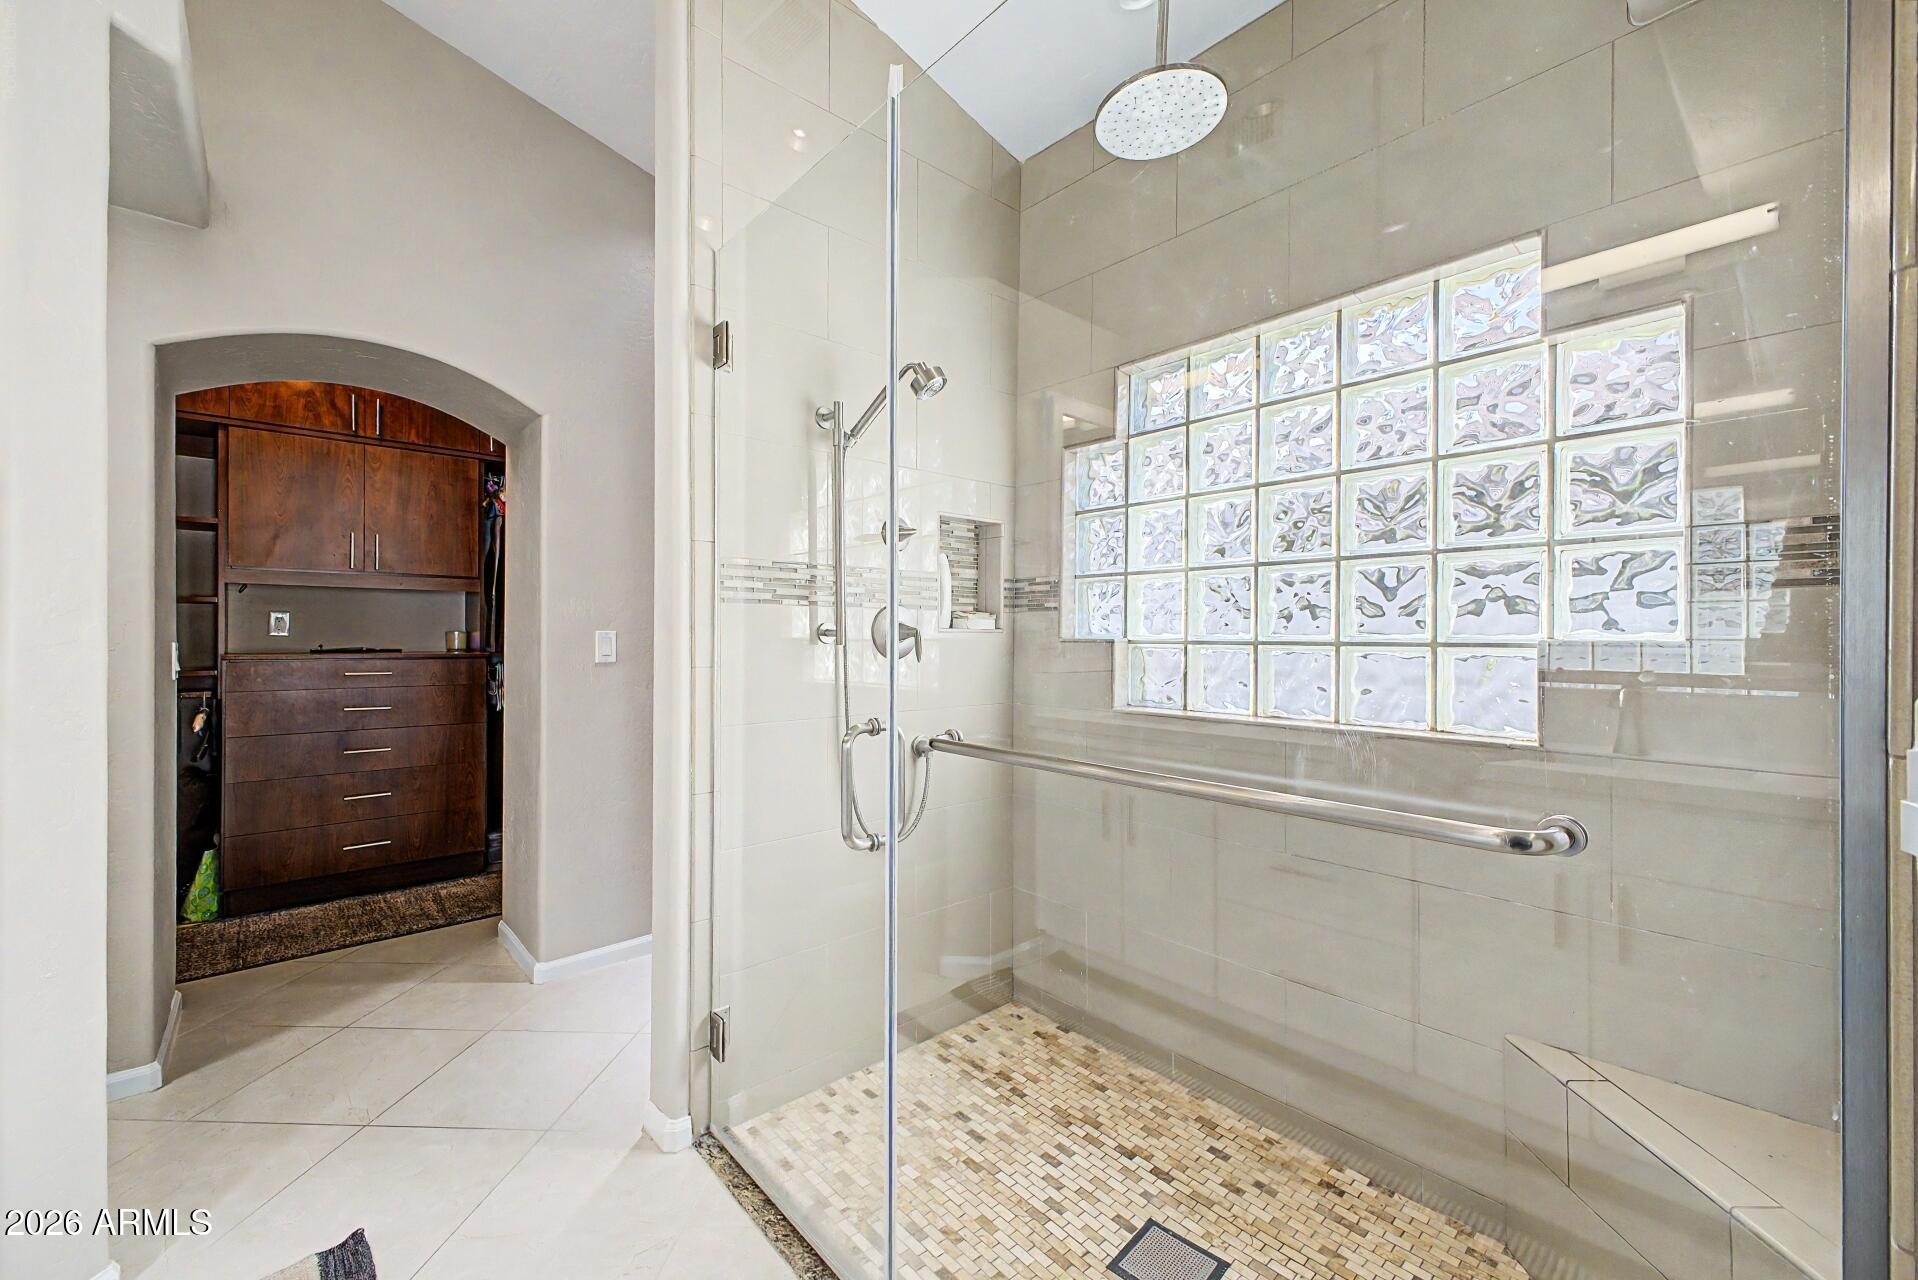
Walk-in shower with a glass-block wall, rain showerhead, and mosaic tile floor beside a dark wood vanity.
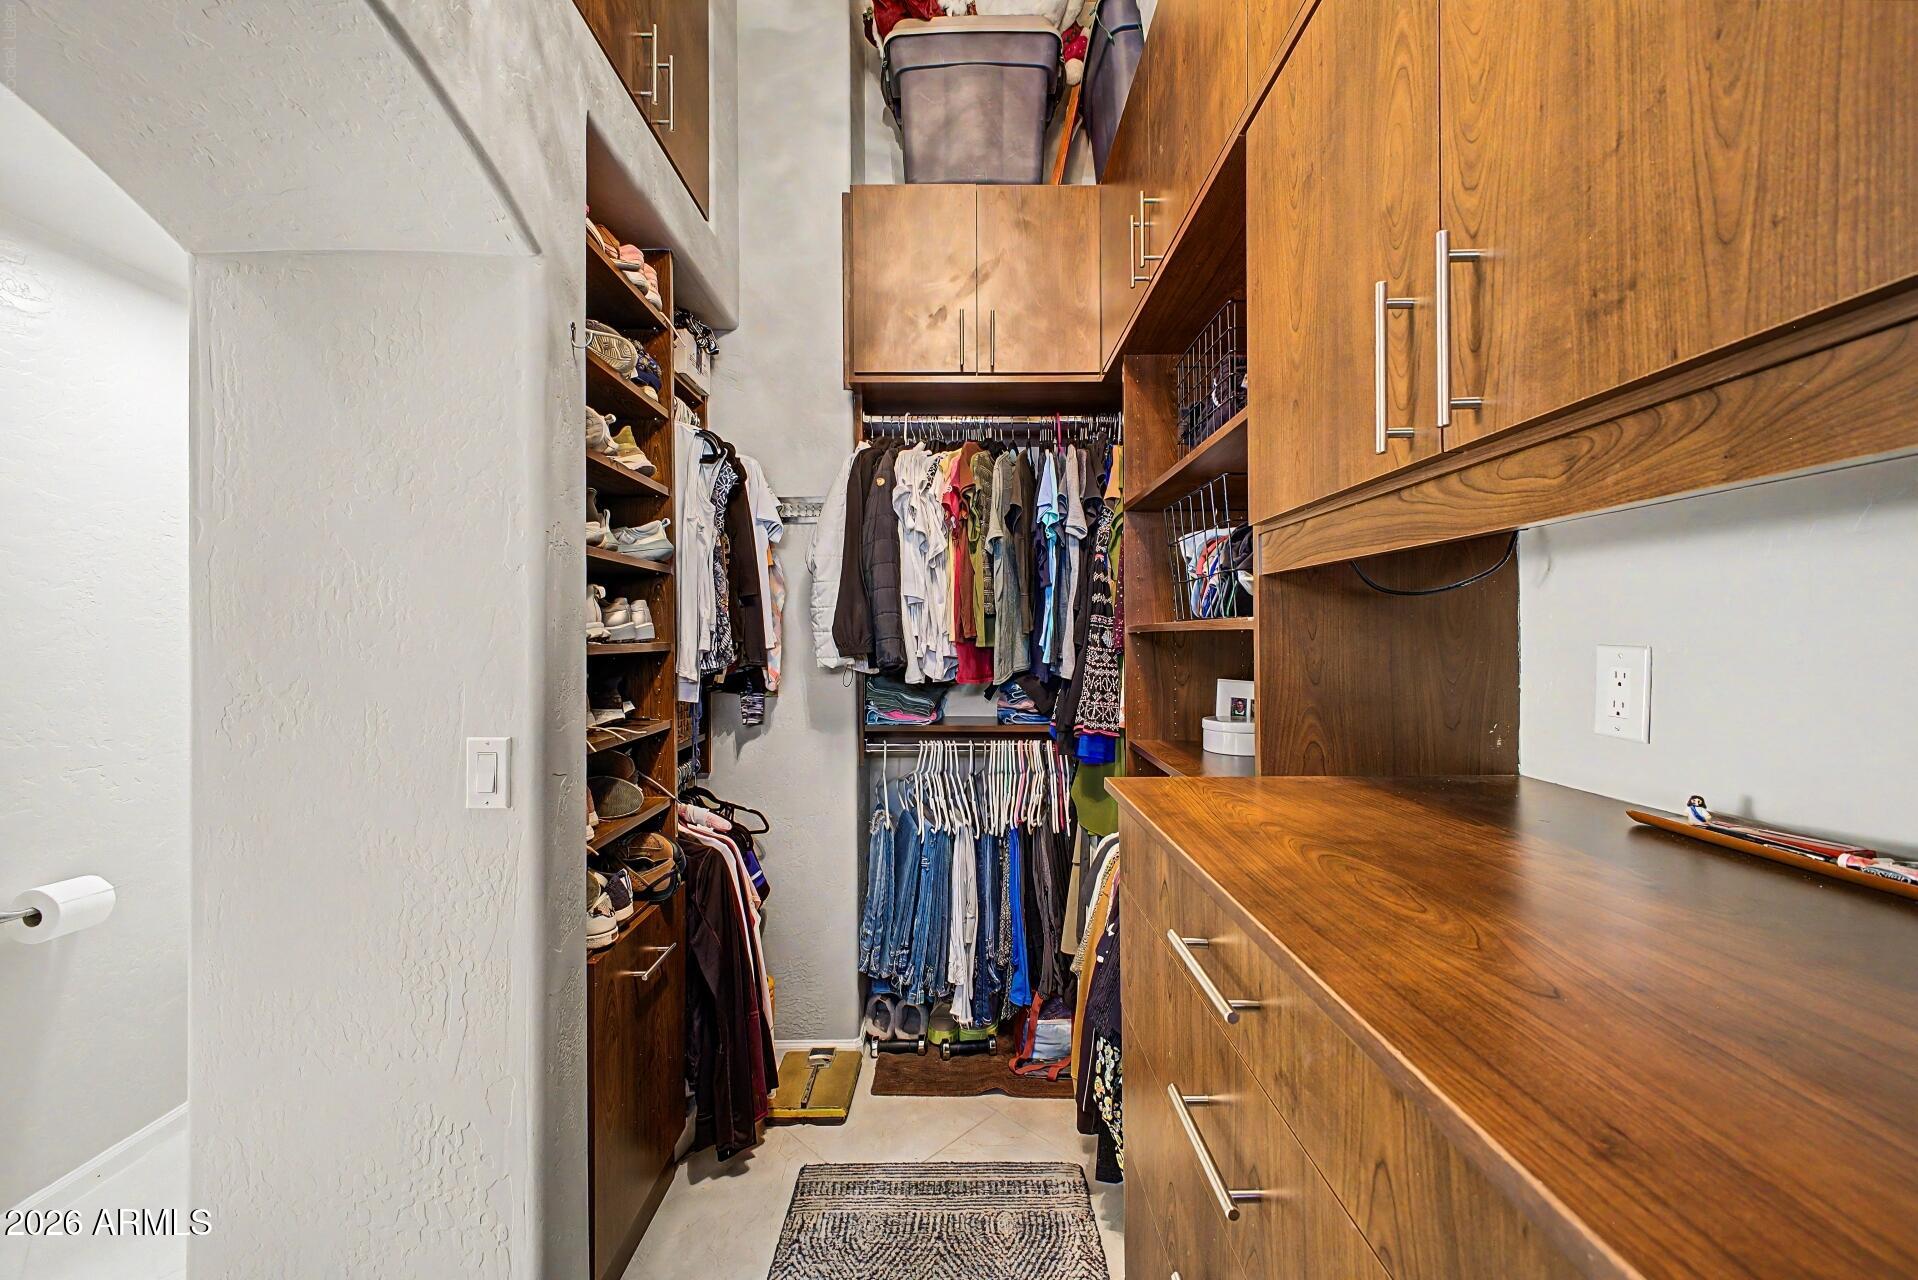
Walk-in closet with extensive wood cabinetry, open shelving, and hanging clothes.
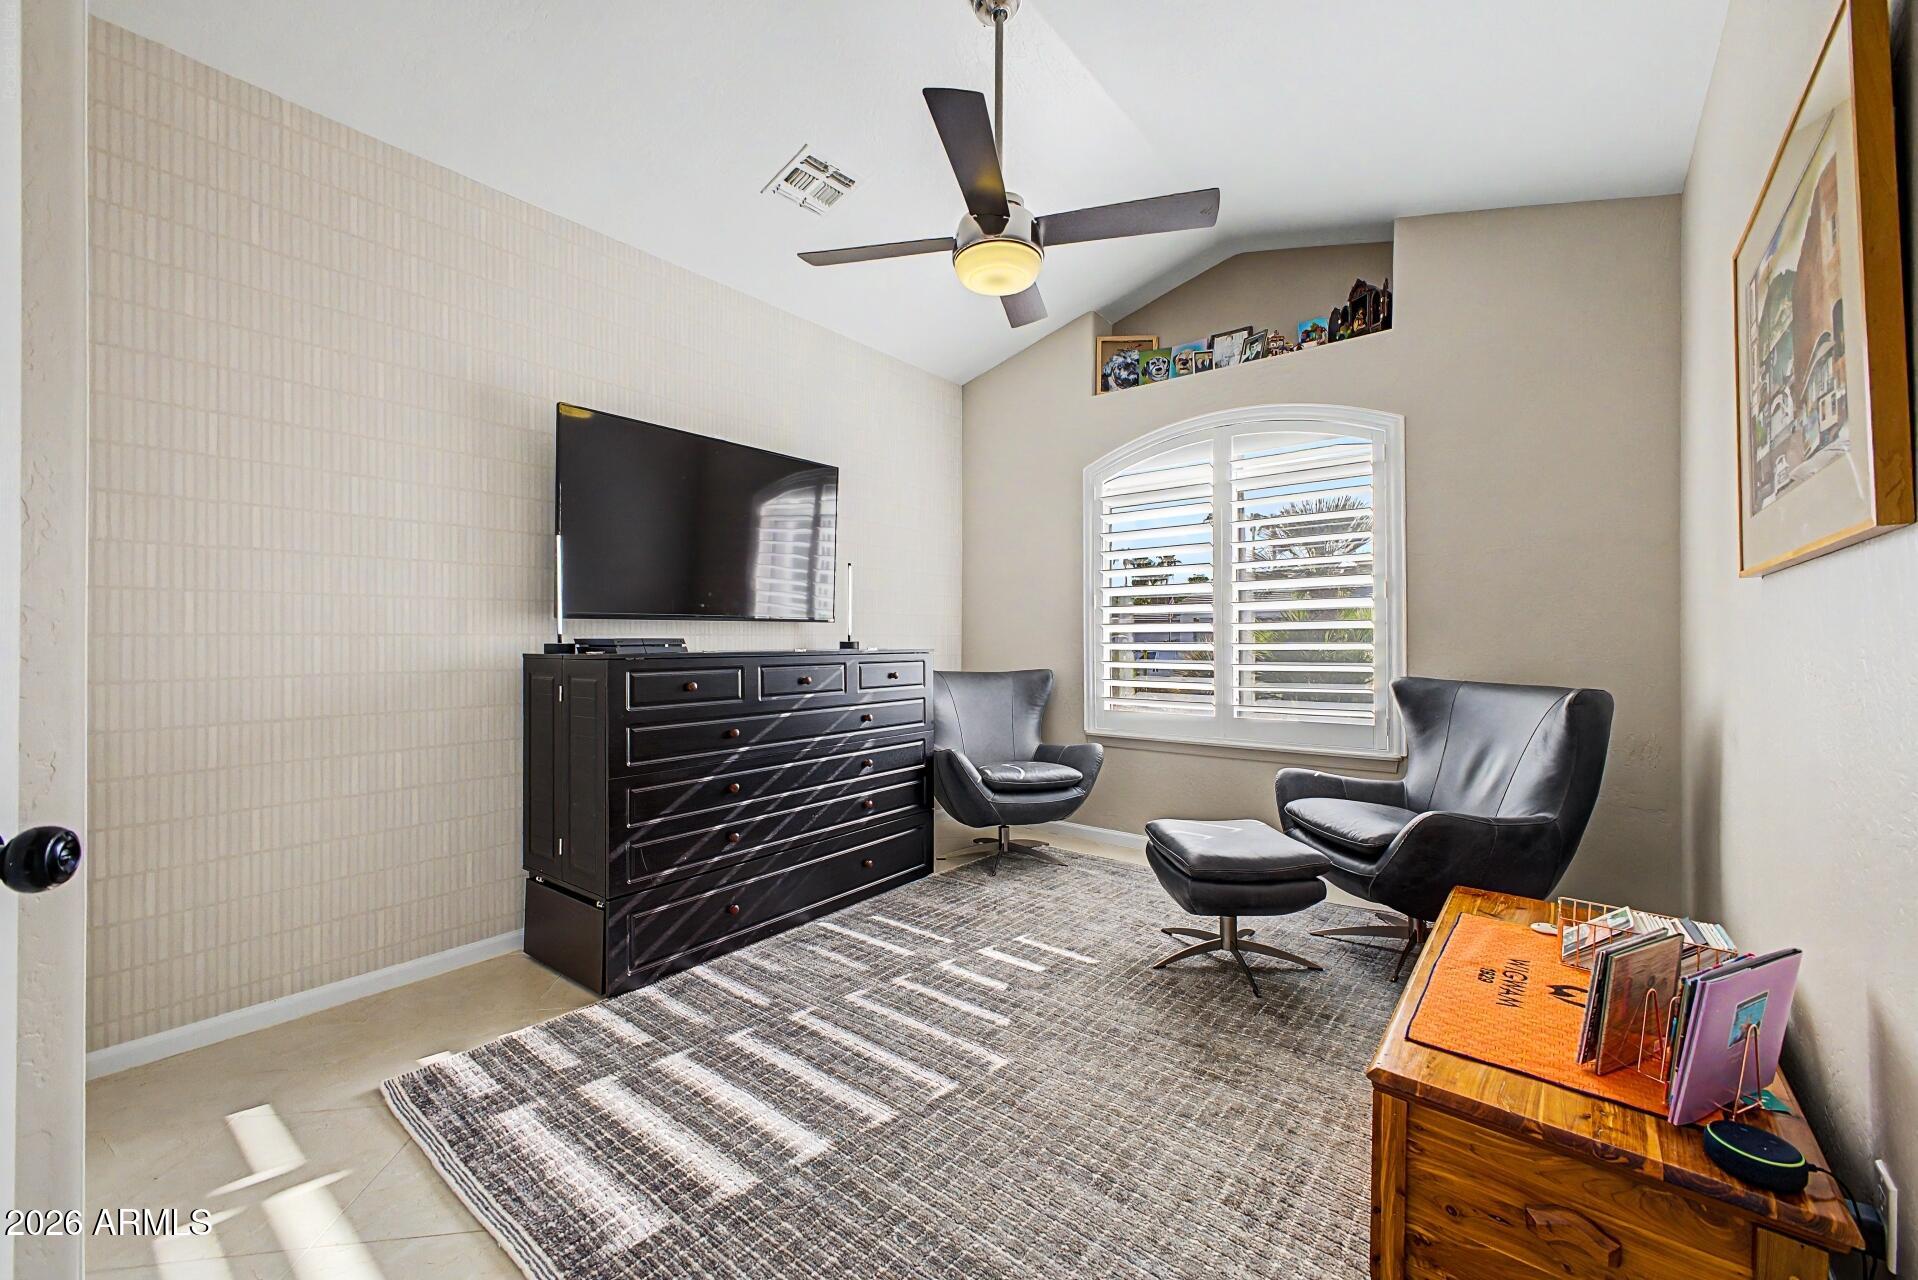
Furnished sitting room with a vaulted ceiling, shuttered window, television, and two gray lounge chairs.
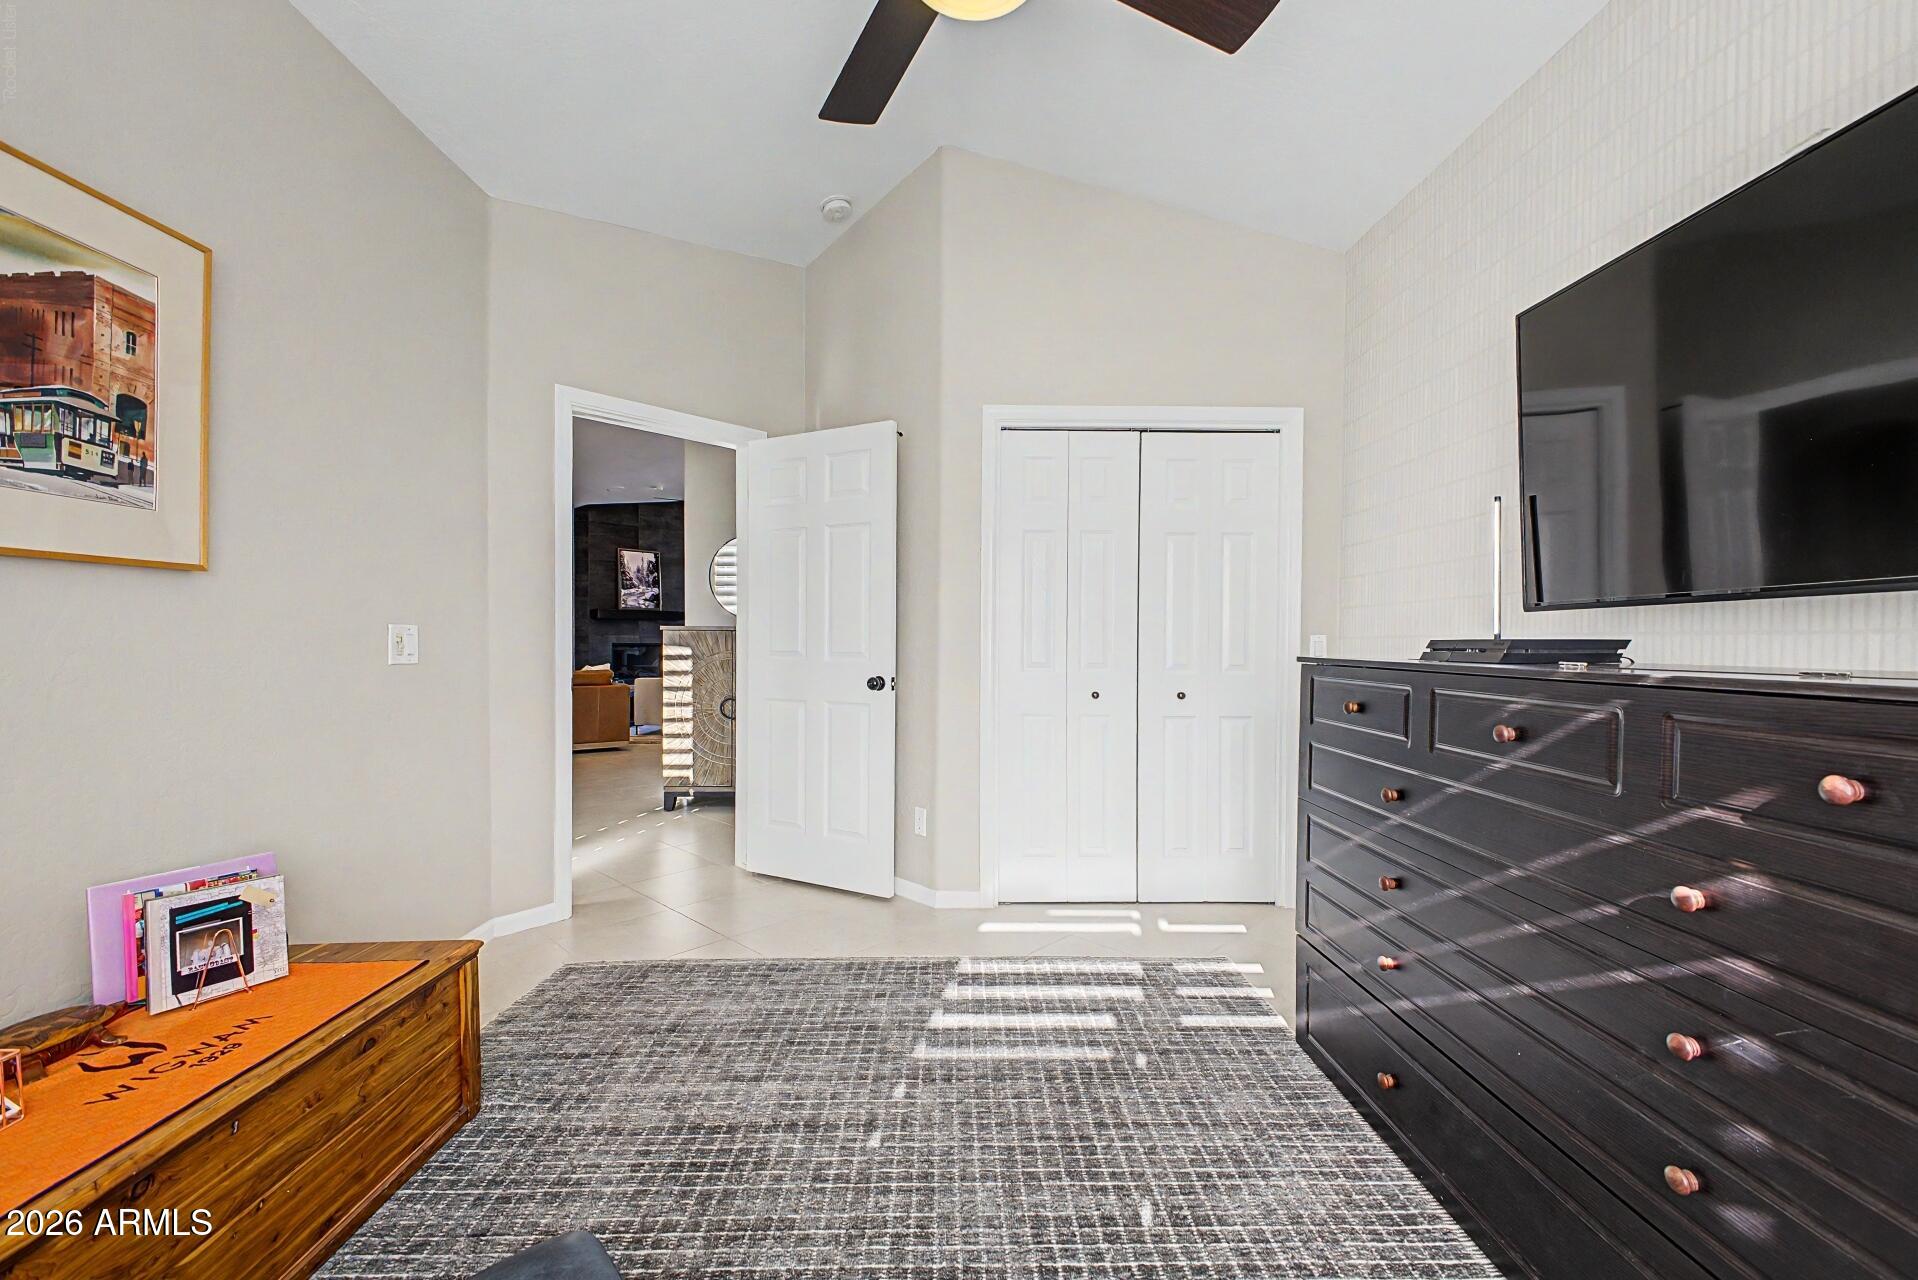
Bedroom with a dark dresser and television, white closet doors, and a gray patterned rug.
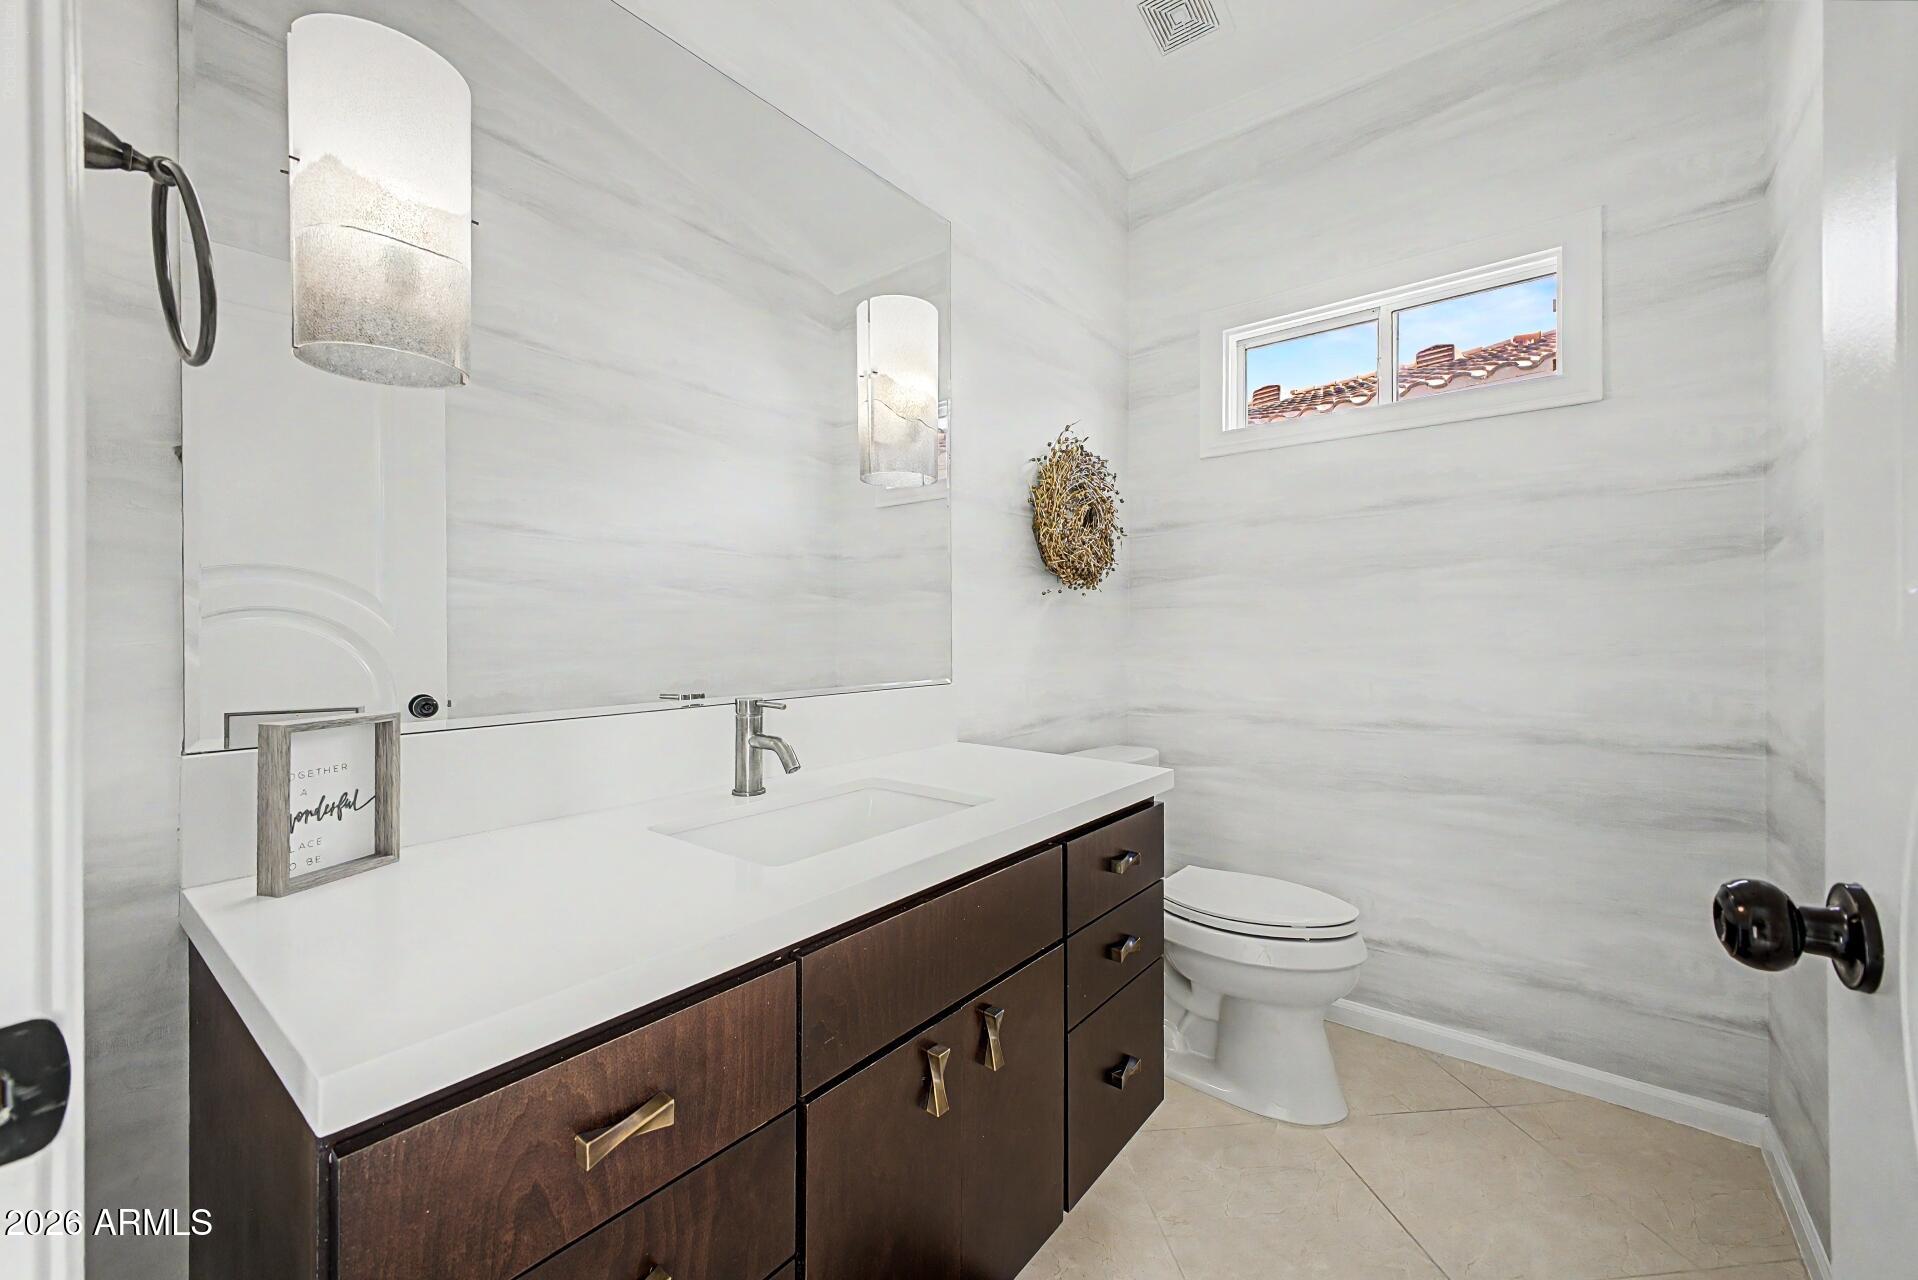
Bathroom with a dark wood vanity, white countertop, large mirror, and high window.
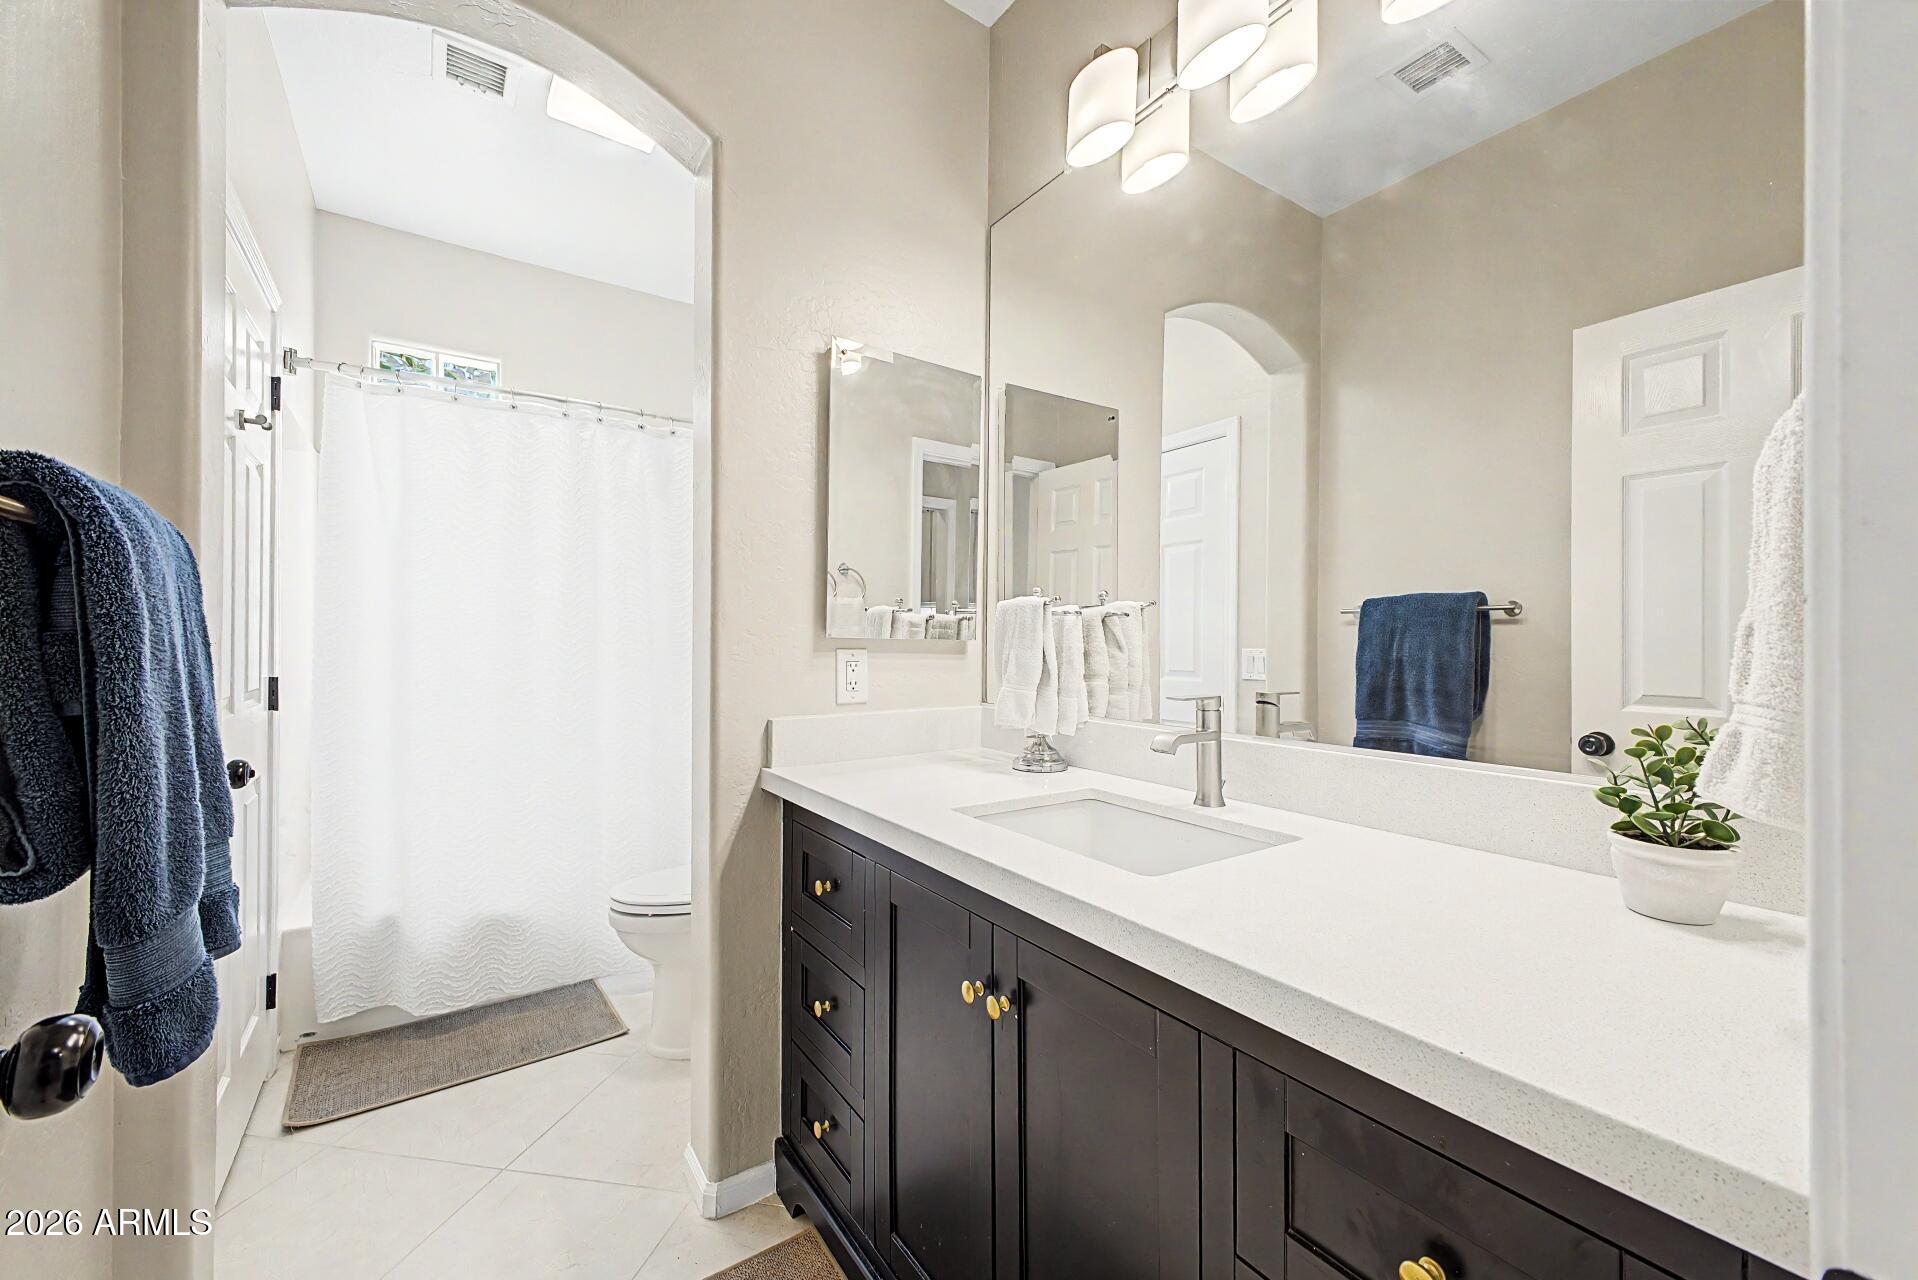
Bathroom with a long dark vanity, double mirrors, and a white shower curtain.
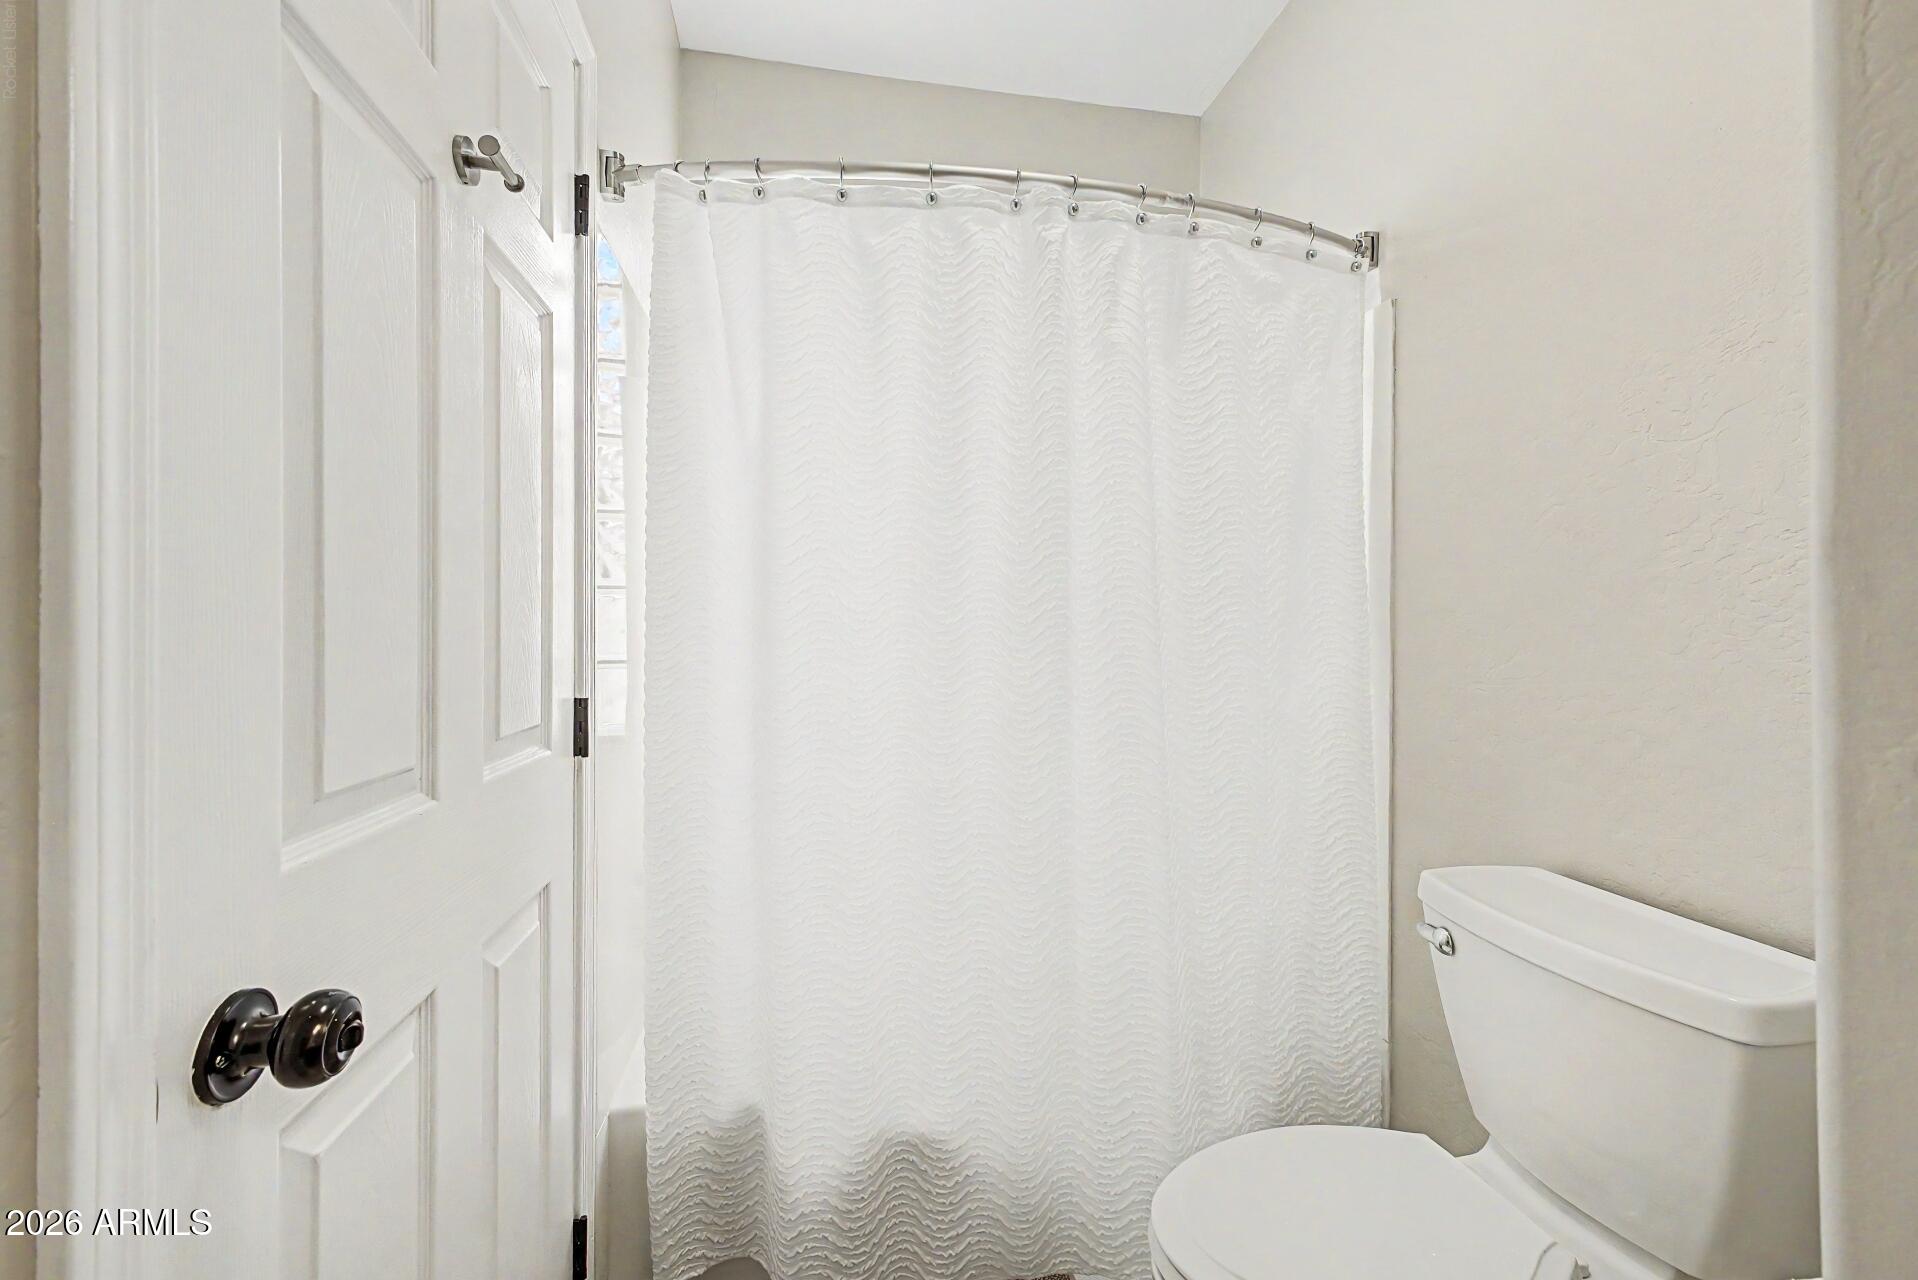
Bathroom with a white wavy-textured shower curtain and toilet.
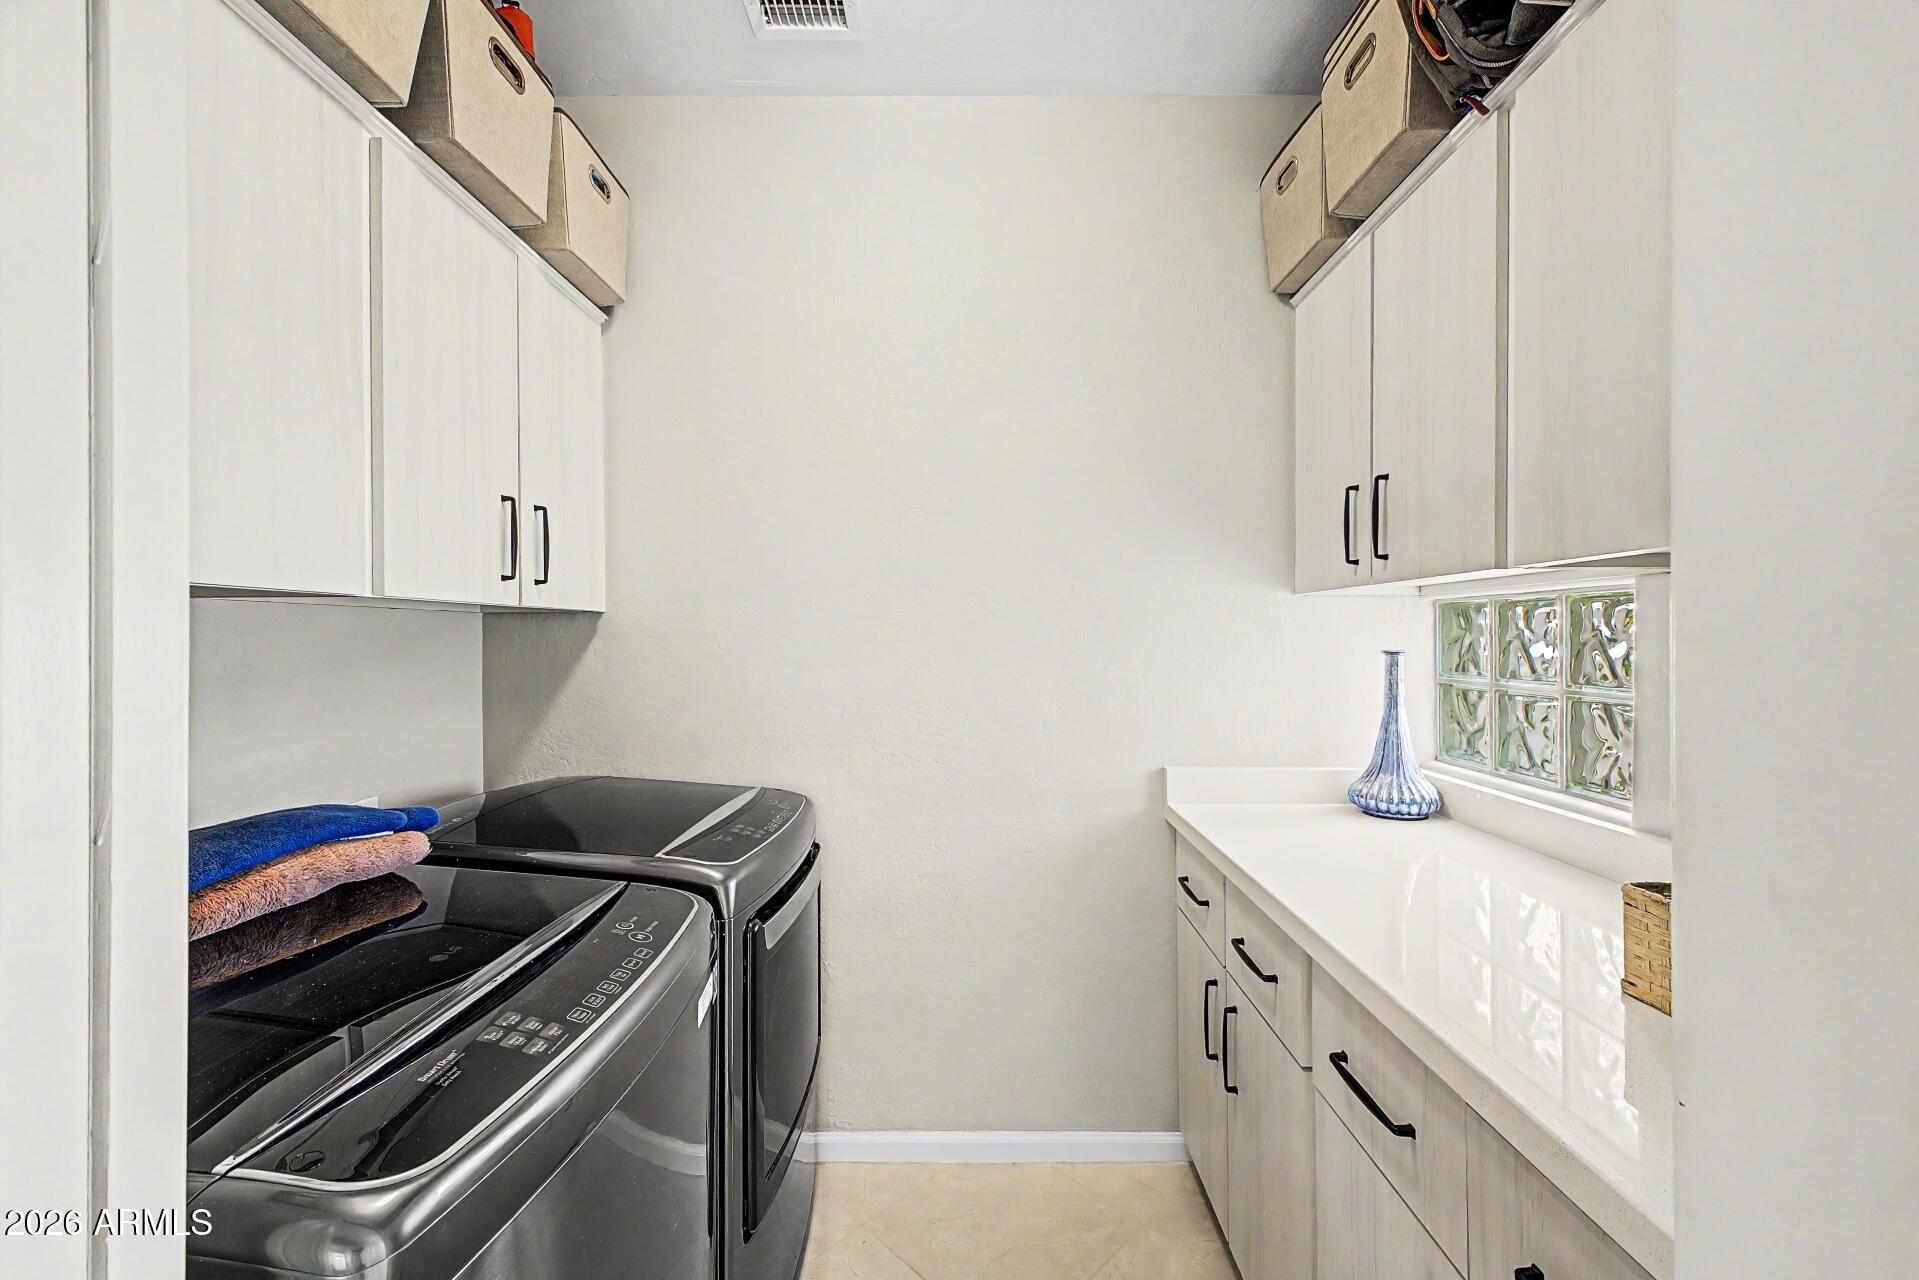
Laundry room with black washer and dryer, white cabinets, and a long countertop.
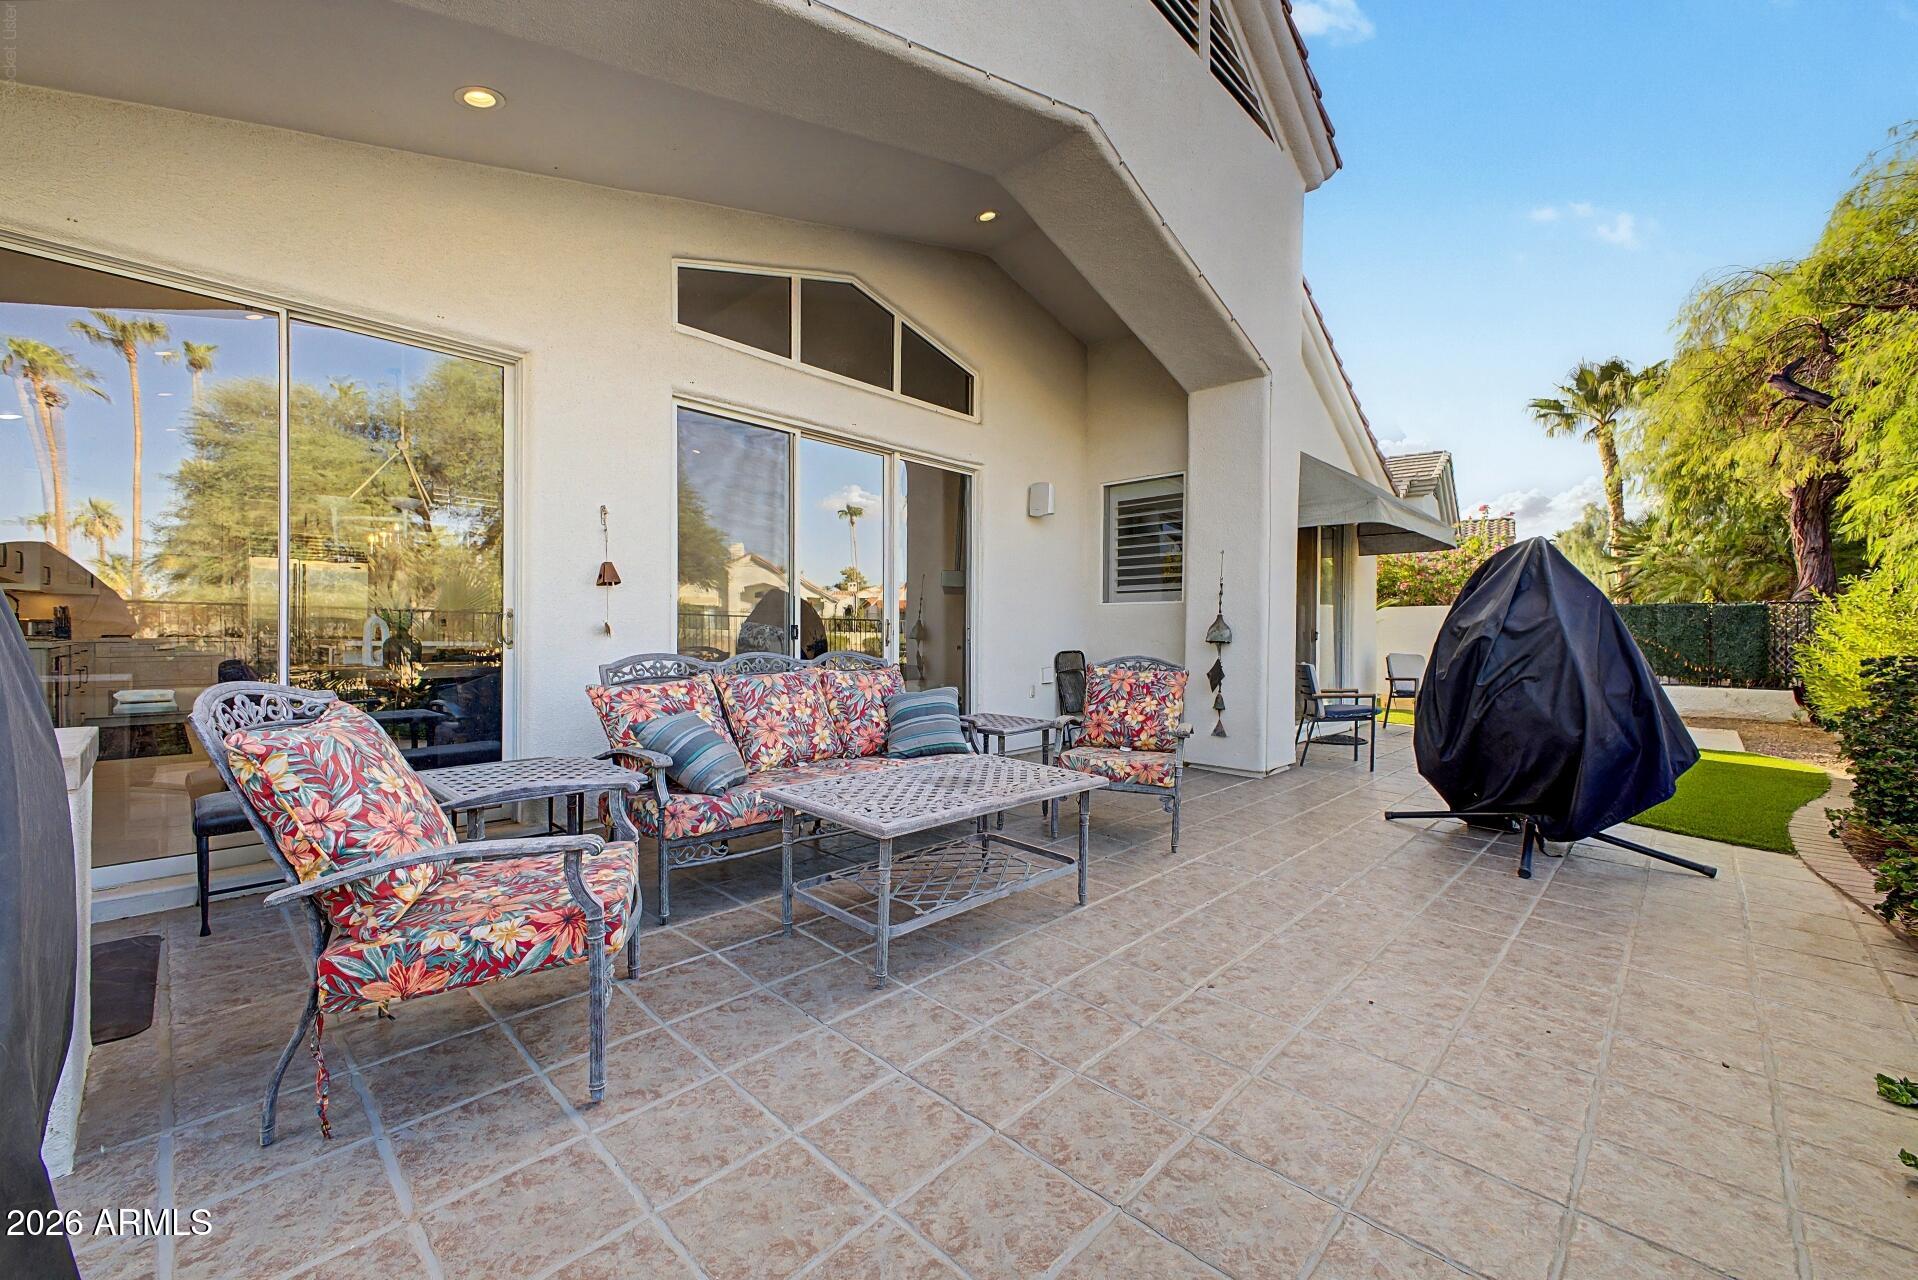
Covered patio with floral-cushioned seating, sliding glass doors, and a tiled terrace.
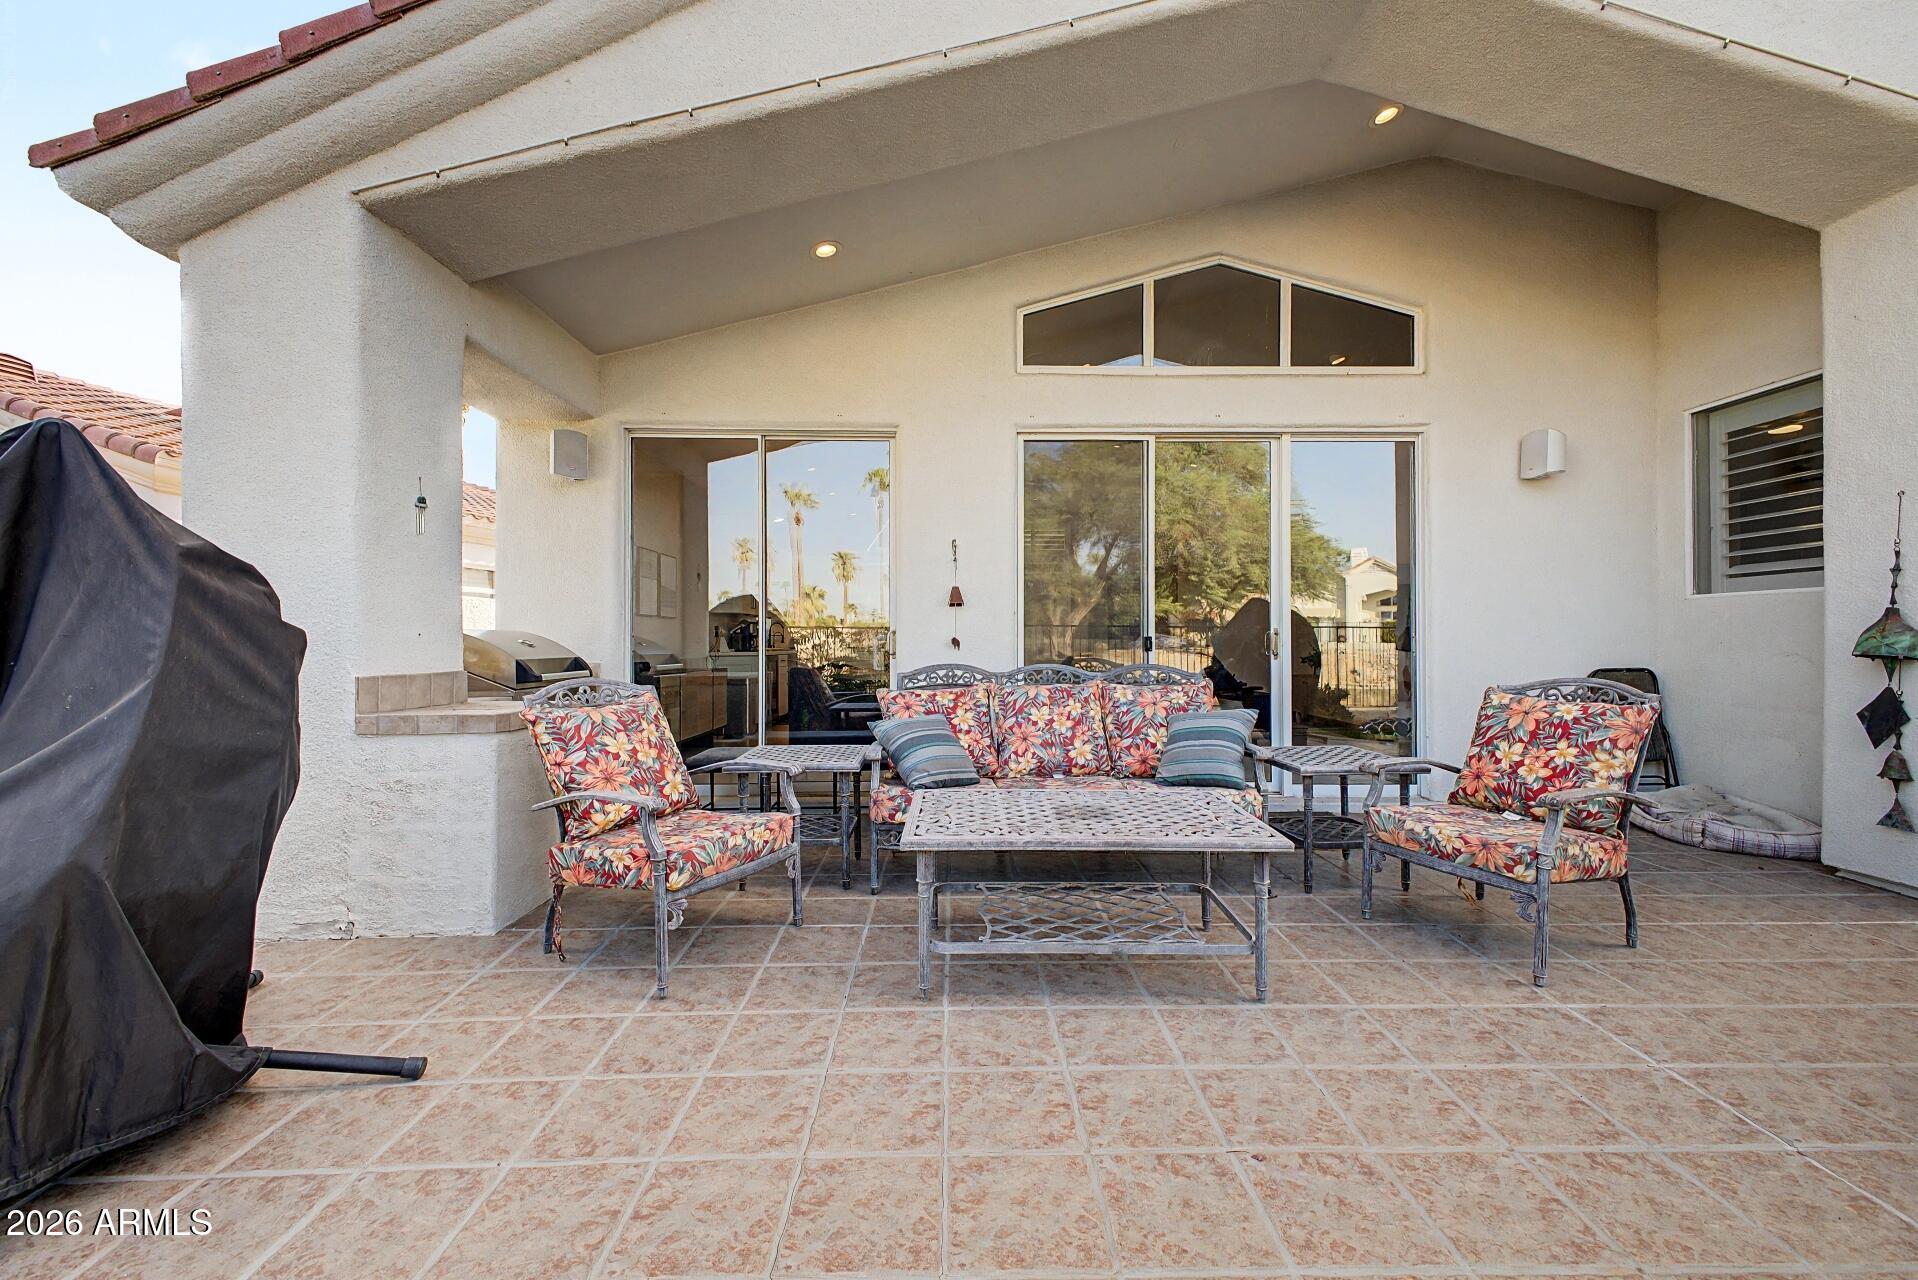
Covered patio with colorful cushioned seating, tiled floor, and sliding glass doors.
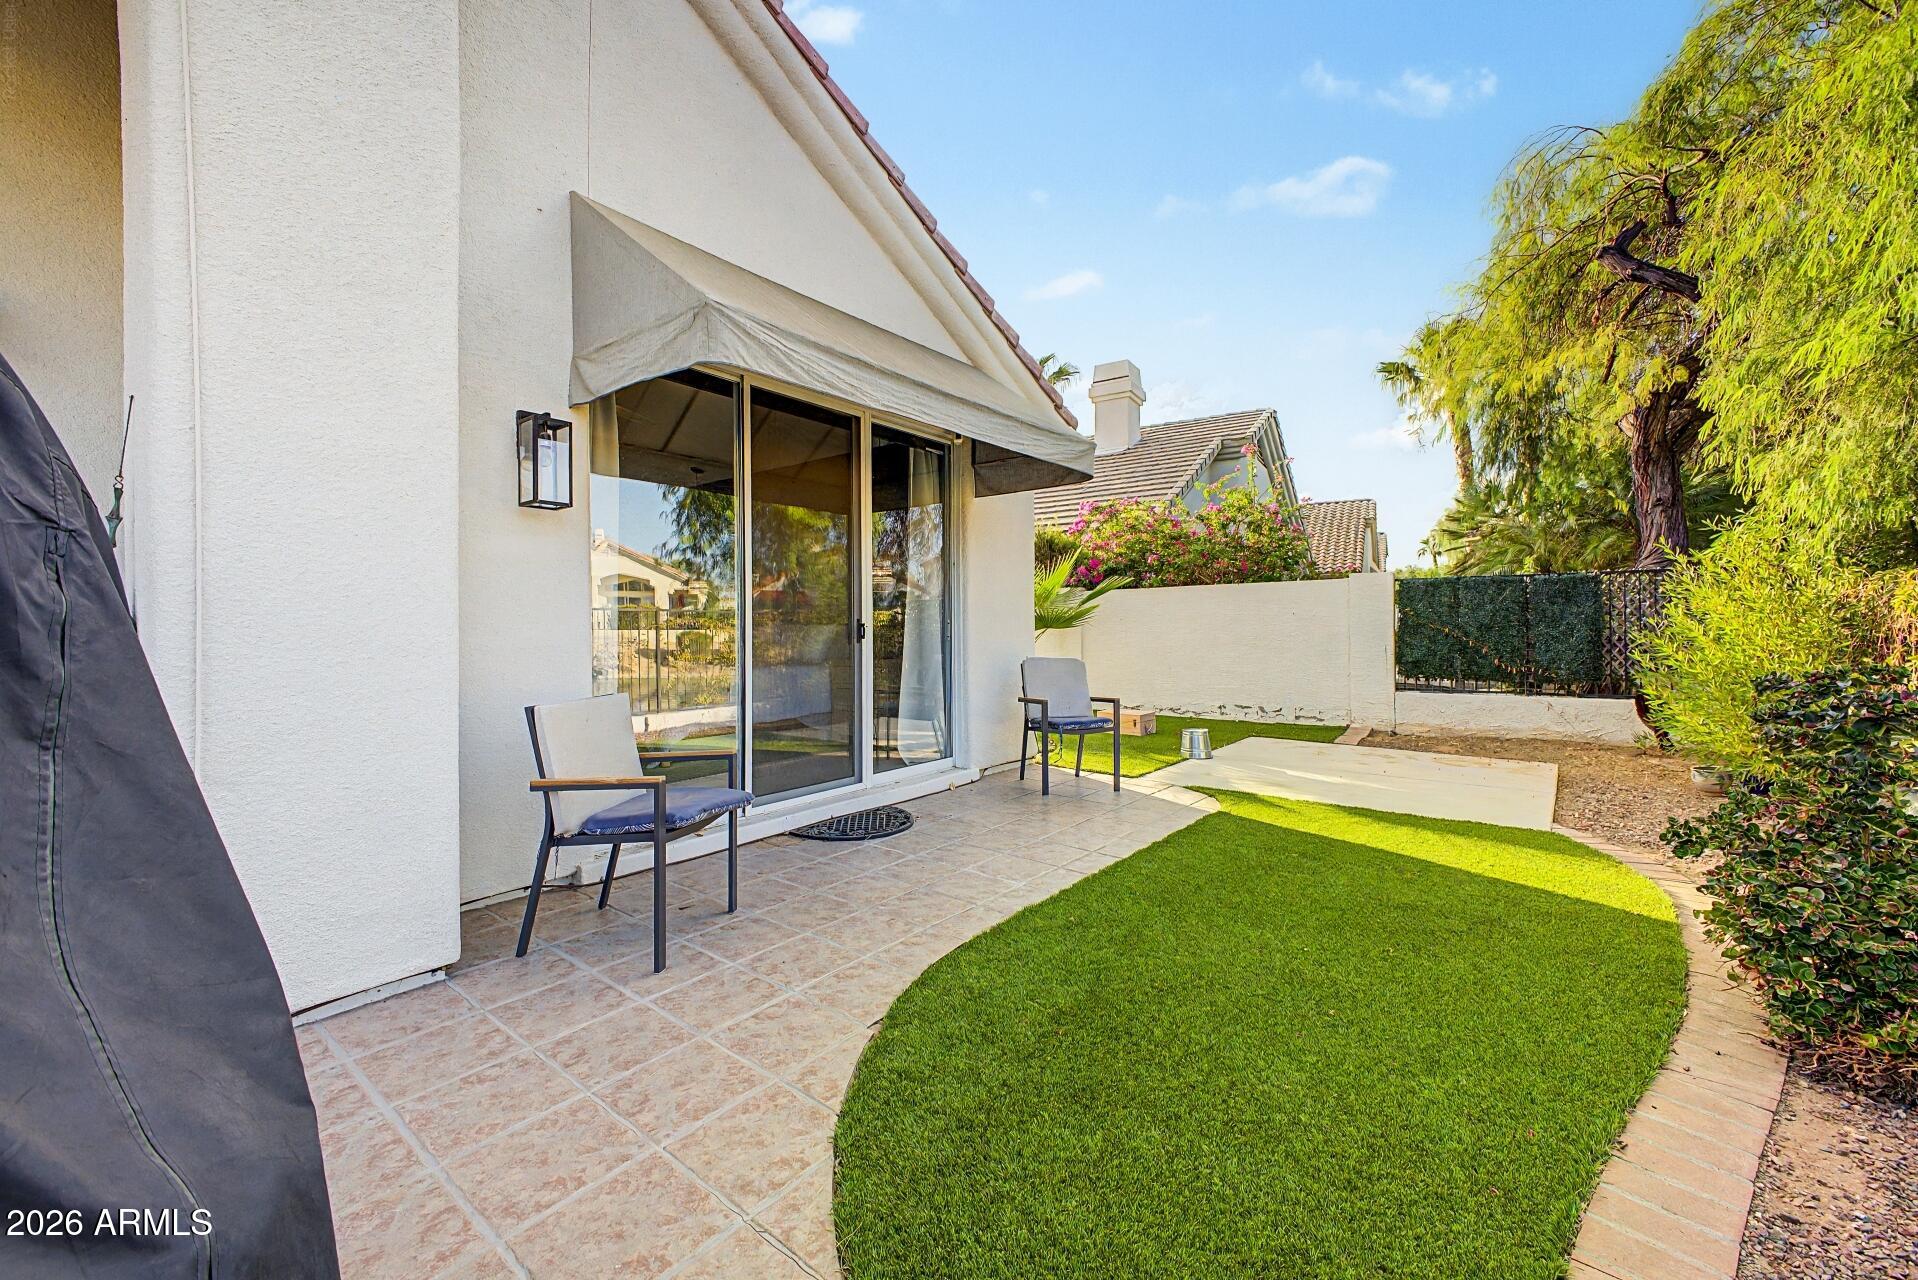
Backyard patio with a retractable awning, sliding glass doors, lawn, and two chairs.
SEE ALL PHOTOS
Single-story stone-front home with a terracotta tile roof, two garage doors, and a wide paved driveway.
Open-plan living room and kitchen with a vaulted ceiling, dark fireplace, and white island.
Living room with a dark tiled fireplace, light sofas, and a wood media console.
Open living and dining room with a tiled fireplace and sliding doors to a patio.
Bright kitchen with white cabinetry, veined counters, stainless appliances, and a patterned runner rug.
Rear patio and yard with covered seating, green lawn, and desert landscaping.
Community pond reflecting a large shade tree, with homes and palm trees along the opposite bank.
Stone-faced home with a tile roof, broad driveway, and desert landscaping beneath tall palm trees.
Home exterior with a stone facade, terracotta tile roof, and two garage doors.
Single-story stucco home with a tiled roof, double garage, and landscaped desert yard.
Front of a stucco home with a tiled roof, stone facade, and desert landscaping.
Stucco home with a tiled roof, palm landscaping, and a curved front walkway.
Covered front entry with a black security door, arched window, and desert landscaping.
Entry foyer with tiled floor, shuttered windows, a white front door, and an arched plant niche.
Staged living room with a dark tiled fireplace, high ceiling, and sliding glass doors to a patio.
Staged living room with a dark tiled fireplace, light sofas, and a wood coffee table.
Living room with a dark tiled fireplace wall, cream sectional, and contemporary artwork.
Bright white kitchen with marble-look counters, stainless appliances, and a large island.
Open kitchen and living area with a large island, fireplace, and sliding doors to the patio.
Staged bedroom with a dark accent wall and sliding glass doors opening to a patio.
Bedroom with a white bed against a charcoal accent wall and woven pendant lights.
Bathroom with a white double vanity, glass-enclosed tiled shower, and glass-block window.
Walk-in shower with a glass-block wall, rain showerhead, and mosaic tile floor beside a dark wood vanity.
Walk-in closet with extensive wood cabinetry, open shelving, and hanging clothes.
Furnished sitting room with a vaulted ceiling, shuttered window, television, and two gray lounge chairs.
Bedroom with a dark dresser and television, white closet doors, and a gray patterned rug.
Bathroom with a dark wood vanity, white countertop, large mirror, and high window.
Bathroom with a long dark vanity, double mirrors, and a white shower curtain.
Bathroom with a white wavy-textured shower curtain and toilet.
Laundry room with black washer and dryer, white cabinets, and a long countertop.
Covered patio with floral-cushioned seating, sliding glass doors, and a tiled terrace.
Covered patio with colorful cushioned seating, tiled floor, and sliding glass doors.
Backyard patio with a retractable awning, sliding glass doors, lawn, and two chairs.
Courtesy of Southwest Preferred Properties, Susan E Fix Listing Contact: 602-616-7816 
For Sale

4531 N CLEAR CREEK Drive

4531 N CLEAR CREEK Drive, Litchfield Park, AZ 85340

$649,900
Welcome home to gated, lakefront living with everything within a mile. Tucked inside a secure community, this beautifully updated Litchfield Park home features a 2-car plus golf cart garage and pairs designer finishes with a relaxed, low-maintenance lifestyle. A custom iron security door and shaded arched entry lead into an open, light-filled layout with vaulted ceilings, diagonal tile floors, and walls of glass that frame serene water views.
The chef's kitchen is made for entertaining, with quartz counters, a gas cooktop, a Wolf wall oven, warming drawer, stainless refrigerator, and a beverage fridge. The oversized island seats the whole crew, and the open flow into the great room and its sleek tiled corner fireplace keeps everyone connected. The spa like primary suite offers a statement wall, dual sinks, quartz counters, a frameless glass shower, and a custom closet with built-ins.

Step out onto the east-facing patio with a built-in BBQ, wraparound yard with easy-care turf, and serene water views. The north side of the patio has a 220 outlet and concrete pad, ready for a hot tub.

Walk to the Wigwam Golf Resort, the up-and-coming City Center and highly rated schools. Gated, updated, and close to it all. this beauty is not to be missed!

3
beds

3
baths

1,897 Sq.Ft. LIVING AREA

6,572 Sq.Ft. lot

Susan Fix

Susan Fix

Features & Amenities

Interior

  • total bedrooms3
  • Total bathrooms3
  • full bathrooms2
  • half bathroom1
  • Flooring Tile
  • Fireplace Living Room
  • APPLIANCES Dryer, Washer, Built-in Microwave, Dishwasher, Disposal, Gas Range, Gas Oven
  • other interior Features High Speed Internet, Granite Counters, Double Vanity, Breakfast Bar, Kitchen Island, Full Bth Master Bdrm, Separate Shwr Tub

Area & Lot

  • Status For Sale
  • Living Area1,897 Sq.Ft.
  • Total Area1,897 Sq.Ft.
  • Lot Area6,572 Sq.Ft.
  • MLS® ID7101045
  • TypeResidential
  • YEAR BUILT1998
  • NeighborhoodGoodyear
  • Architecture StylesSanta Barbara/Tuscan
  • Elementary SchoolLitchfield Elementary School
  • Middle SchoolWestern Sky Middle School
  • High SchoolMillennium High School
  • School DistrictAgua Fria Union High School District

Exterior

  • STORIES1
  • Garage Space2.5
  • water SourcePvt Water Company
  • roofTile
  • lot featuresWaterfront Lot, Sprinklers In Rear, Sprinklers In Front, Desert Front
  • parkingGarage Door Opener, Golf Cart Garage
  • HEAT TYPEElectric
  • AIR CONDITIONINGCentral Air, Ceiling Fan(s)
  • sewerPrivate Sewer, Sewer in Cnctd
  • security FeaturesSecurity Guard

Financial

  • Sales Price$649,900
  • Real Estate Tax $2,102/yr
  • HOA $565/3 mos
Open-plan living room and kitchen with a vaulted ceiling, dark fireplace, and white island.

Schedule a Showing

I would love to show you my beautiful property. Please select your preferred date and time below. I will be in touch shortly to confirm your appointment.

Schedule a Showing

I would love to show you my beautiful property. Please select your preferred date and time below. I will be in touch shortly to confirm your appointment.

Thank you for your interest in 4531 N CLEAR CREEK Drive, Litchfield Park, AZ 85340. We are reviewing your request and will be in touch shortly!

Mortgage Calculator

Estimate your monthly mortgage payment, including the principal and interest, property taxes, and HOA. Adjust the values to generate a more accurate rate.

All estimates are provided for informational purposes only. Actual amounts may vary.
$0,000 Your Payment 20 15 65
$0,000 Your Payment

Goodyear

Explore

Work With Susan

Whether you’re buying, selling, or simply exploring what’s next, Susan brings deep local knowledge, genuine care, and a commitment to finding the right opportunity for you. Let’s make your next move feel right from the start.

Follow Me on Instagram