Leave a Message

Thank you for your message. I will be in touch with you shortly.

14735 W CHEERY LYNN Drive
SEE ALL PHOTOS
14735 W CHEERY LYNN Drive
Courtesy of Realty ONE Group, Karen Reuland Listing Contact: [email protected] 
Sold

14735 W CHEERY LYNN Drive

14735 W CHEERY LYNN Drive, Goodyear, AZ 85395

$447,000
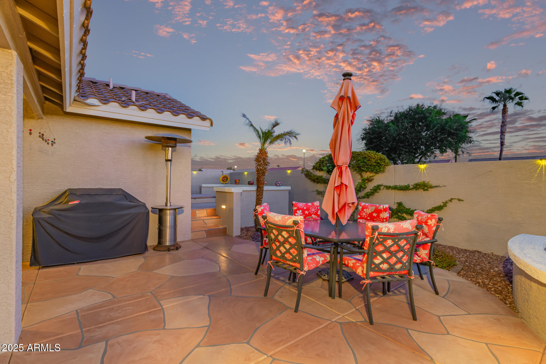
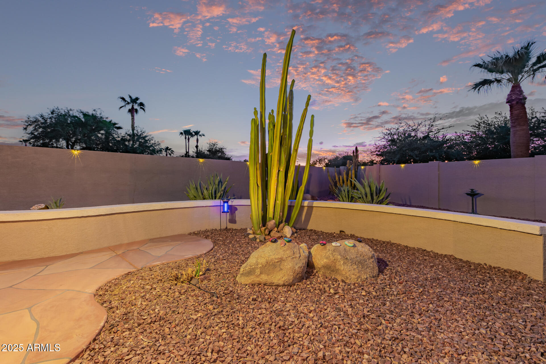
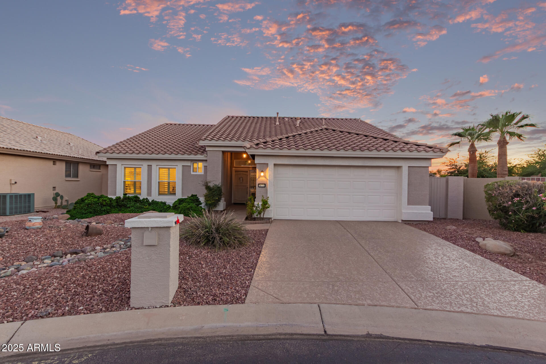
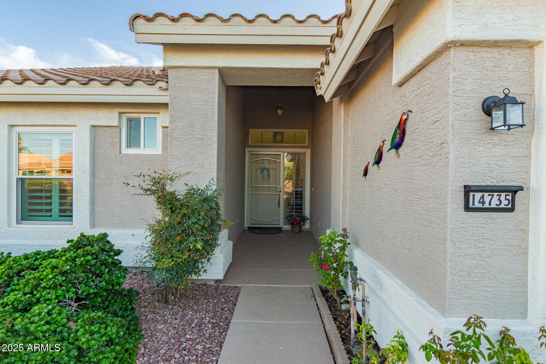
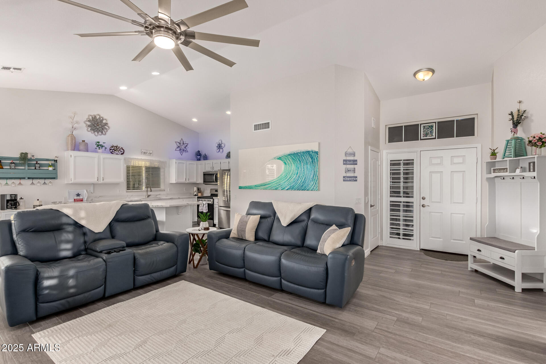
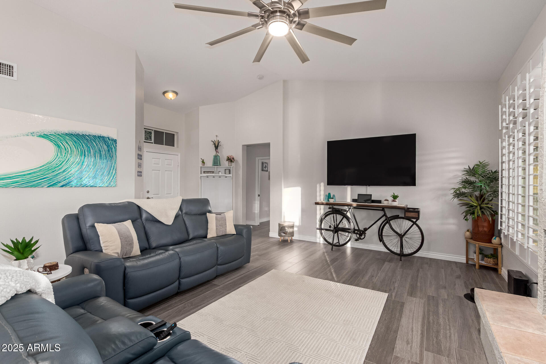
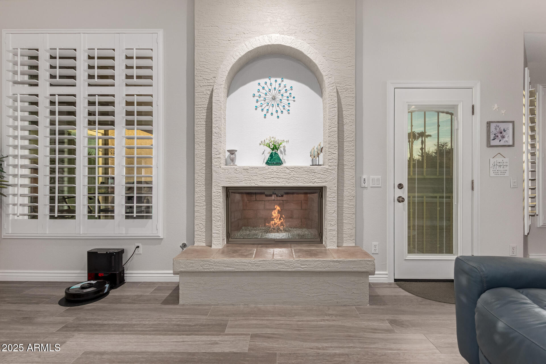
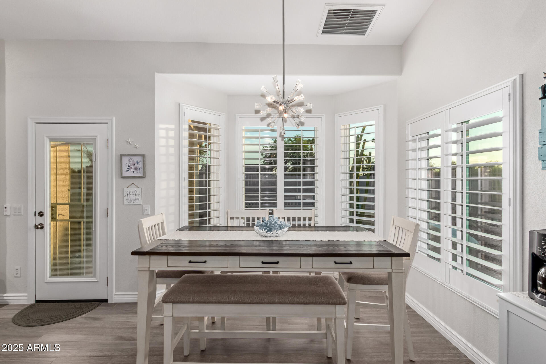
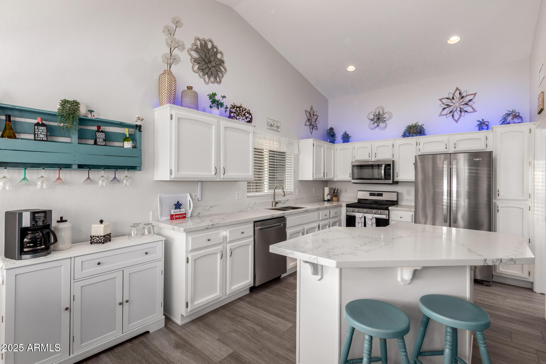
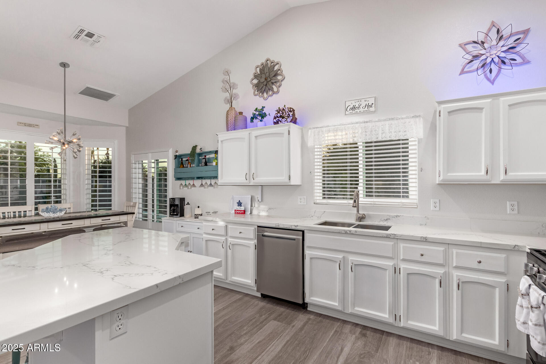
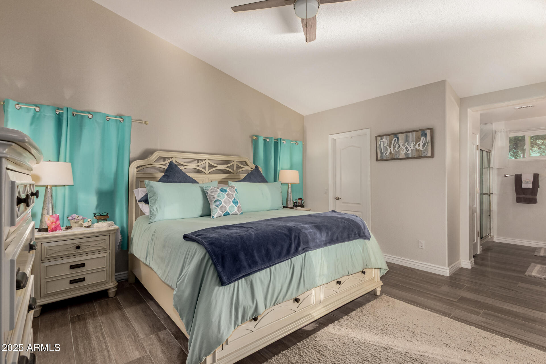
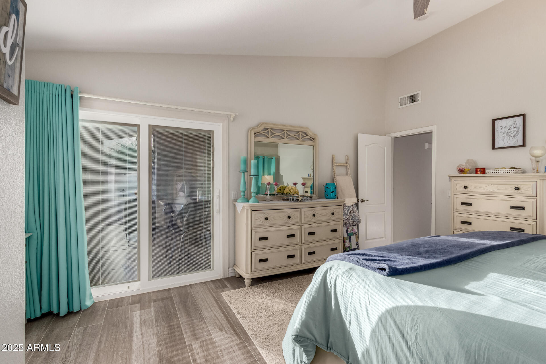
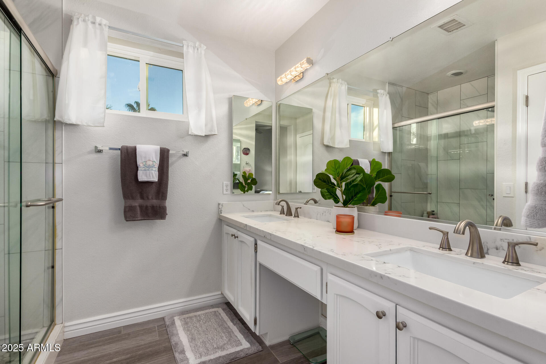
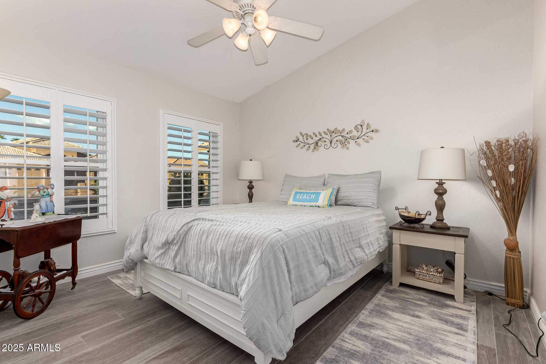
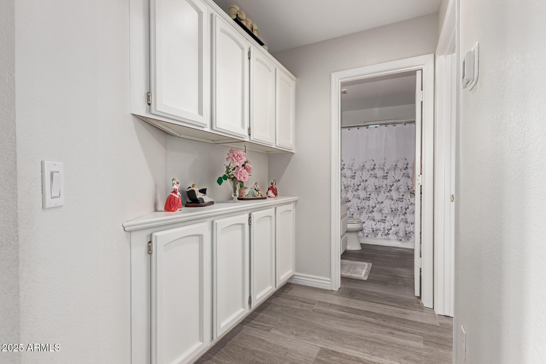
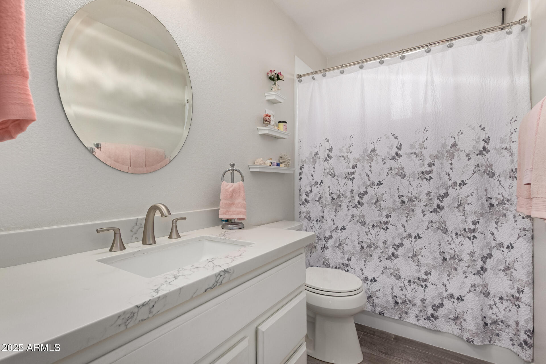
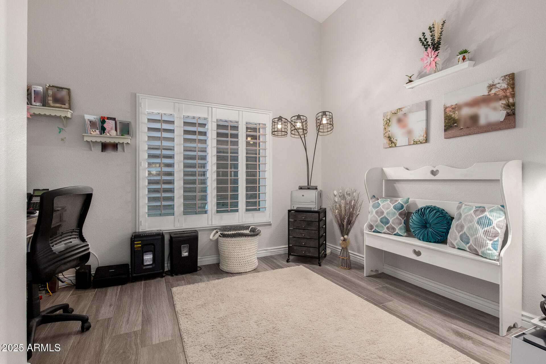
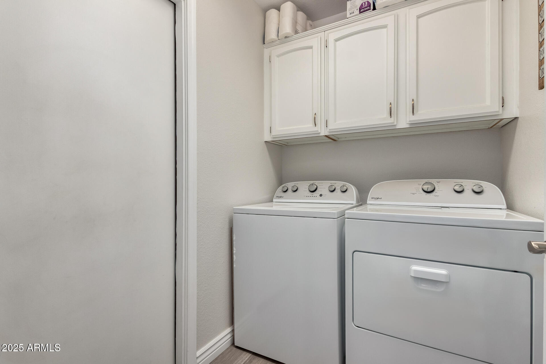
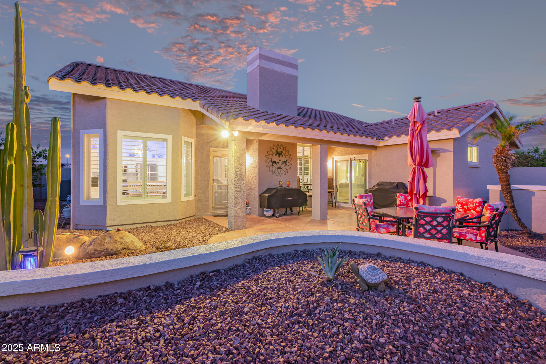
Beautifully updated 'Augusta' floor plan is available TURNKEY under separate bill of sale. Very private, fenced backyard with gorgeous sunset views, in-ground spa & ext patio. Kitchen is highlighted by refreshed cabinets, new stainless appliances & quartz counters. Spacious great room with vaulted ceilings & 'fire & ice' feature in gas fireplace; primary suite with new tiled shower, updated lighting, fixtures & vanity; home office/den, guest suite & updated guest bath complete this highly desirable plan. Wood planked tile flooring throughout, new Pella windows (2024), new HVAC (2025), exterior painted (2024), ducts cleaned & sealed, 16'' insulation in main house, newer washer/dryer (inc) & 2 car garage. Home is MOVE IN READY!

2
beds

2
baths

1,445 Sq.Ft. LIVING AREA

6,143 Sq.Ft. lot

Susan Fix

Susan Fix

Features & Amenities

Interior

  • total bedrooms2
  • Total bathrooms2
  • Flooring Tile
  • Fireplace Living Room, Gas
  • APPLIANCES Dryer, Washer, Refrigerator, Built-in Microwave, Dishwasher, Disposal, Gas Range, Gas Oven
  • other interior Features Non-laminate Counter, High Speed Internet, Double Vanity, Eat-in Kitchen, Breakfast Bar, No Interior Steps, Vaulted Ceiling(s), Kitchen Island, 3/4 Bath Master Bdrm

Area & Lot

  • Status Sold
  • Date Sold October 31, 2025
  • Living Area1,445 Sq.Ft.
  • Lot Area6,143 Sq.Ft.
  • MLS® ID6921599
  • TypeResidential
  • YEAR BUILT1999
  • NeighborhoodGoodyear
  • Architecture StylesSanta Barbara/Tuscan
  • Elementary SchoolMabel Padgett Elementary School
  • Middle SchoolVerrado Middle School
  • High SchoolVerrado High School
  • School DistrictAgua Fria Union High School District

Exterior

  • STORIES1
  • Garage Space2.0
  • water SourcePvt Water Company
  • roofTile
  • lot featuresEast/West Exposure, Sprinklers In Rear, Sprinklers In Front, Desert Back, Desert Front, Auto Timer H 2 O Front, Auto Timer H 2 O Back
  • parkingGarage Door Opener, Attchd Gar Cabinets
  • HEAT TYPENatural Gas
  • AIR CONDITIONINGCentral Air, Ceiling Fan(s)
  • sewerPrivate Sewer
  • security FeaturesSecurity Guard

Financial

  • Sales Price$447,000
  • Real Estate Tax $2,420/yr
  • HOA $1,634

Goodyear

Explore

Work With Susan

Whether you’re buying, selling, or simply exploring what’s next, Susan brings deep local knowledge, genuine care, and a commitment to finding the right opportunity for you. Let’s make your next move feel right from the start.

Follow Me on Instagram